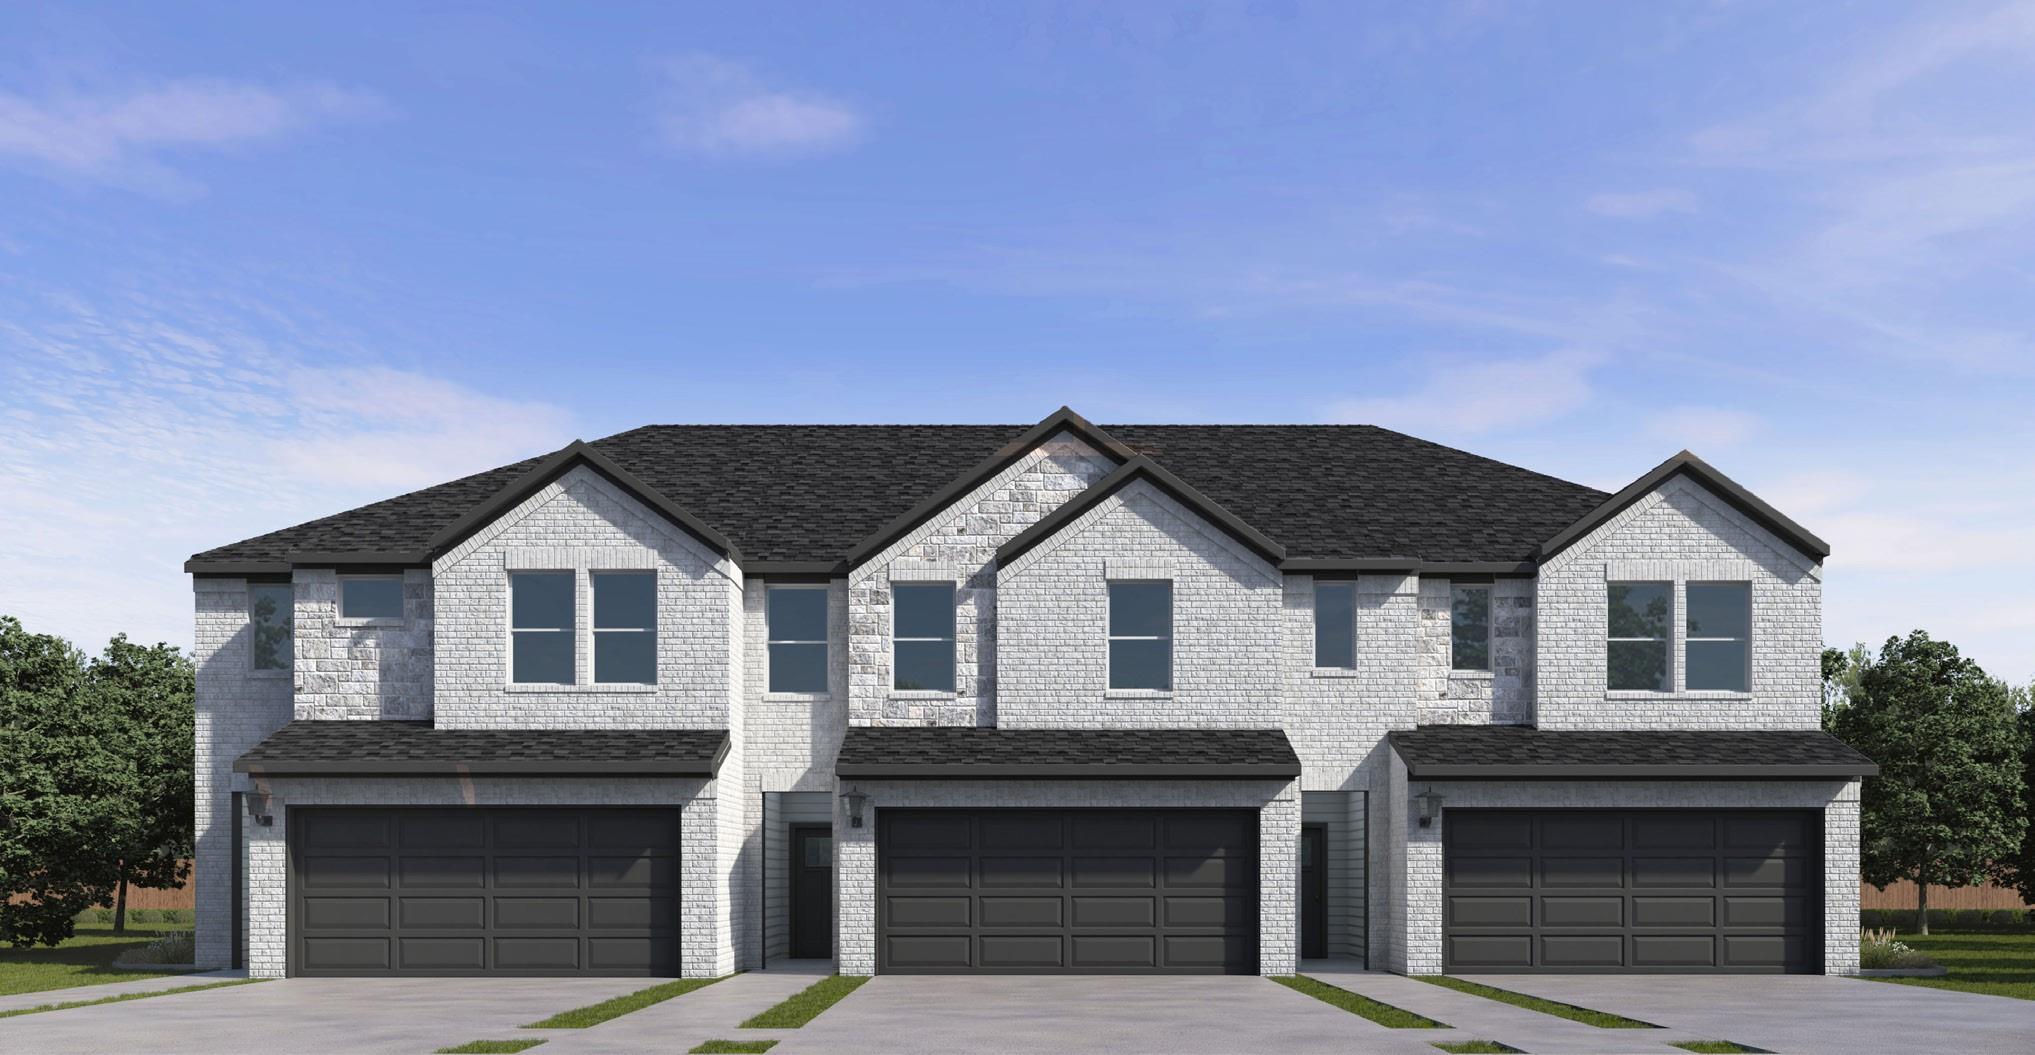
Representative townhome rendering
Representative townhome rendering
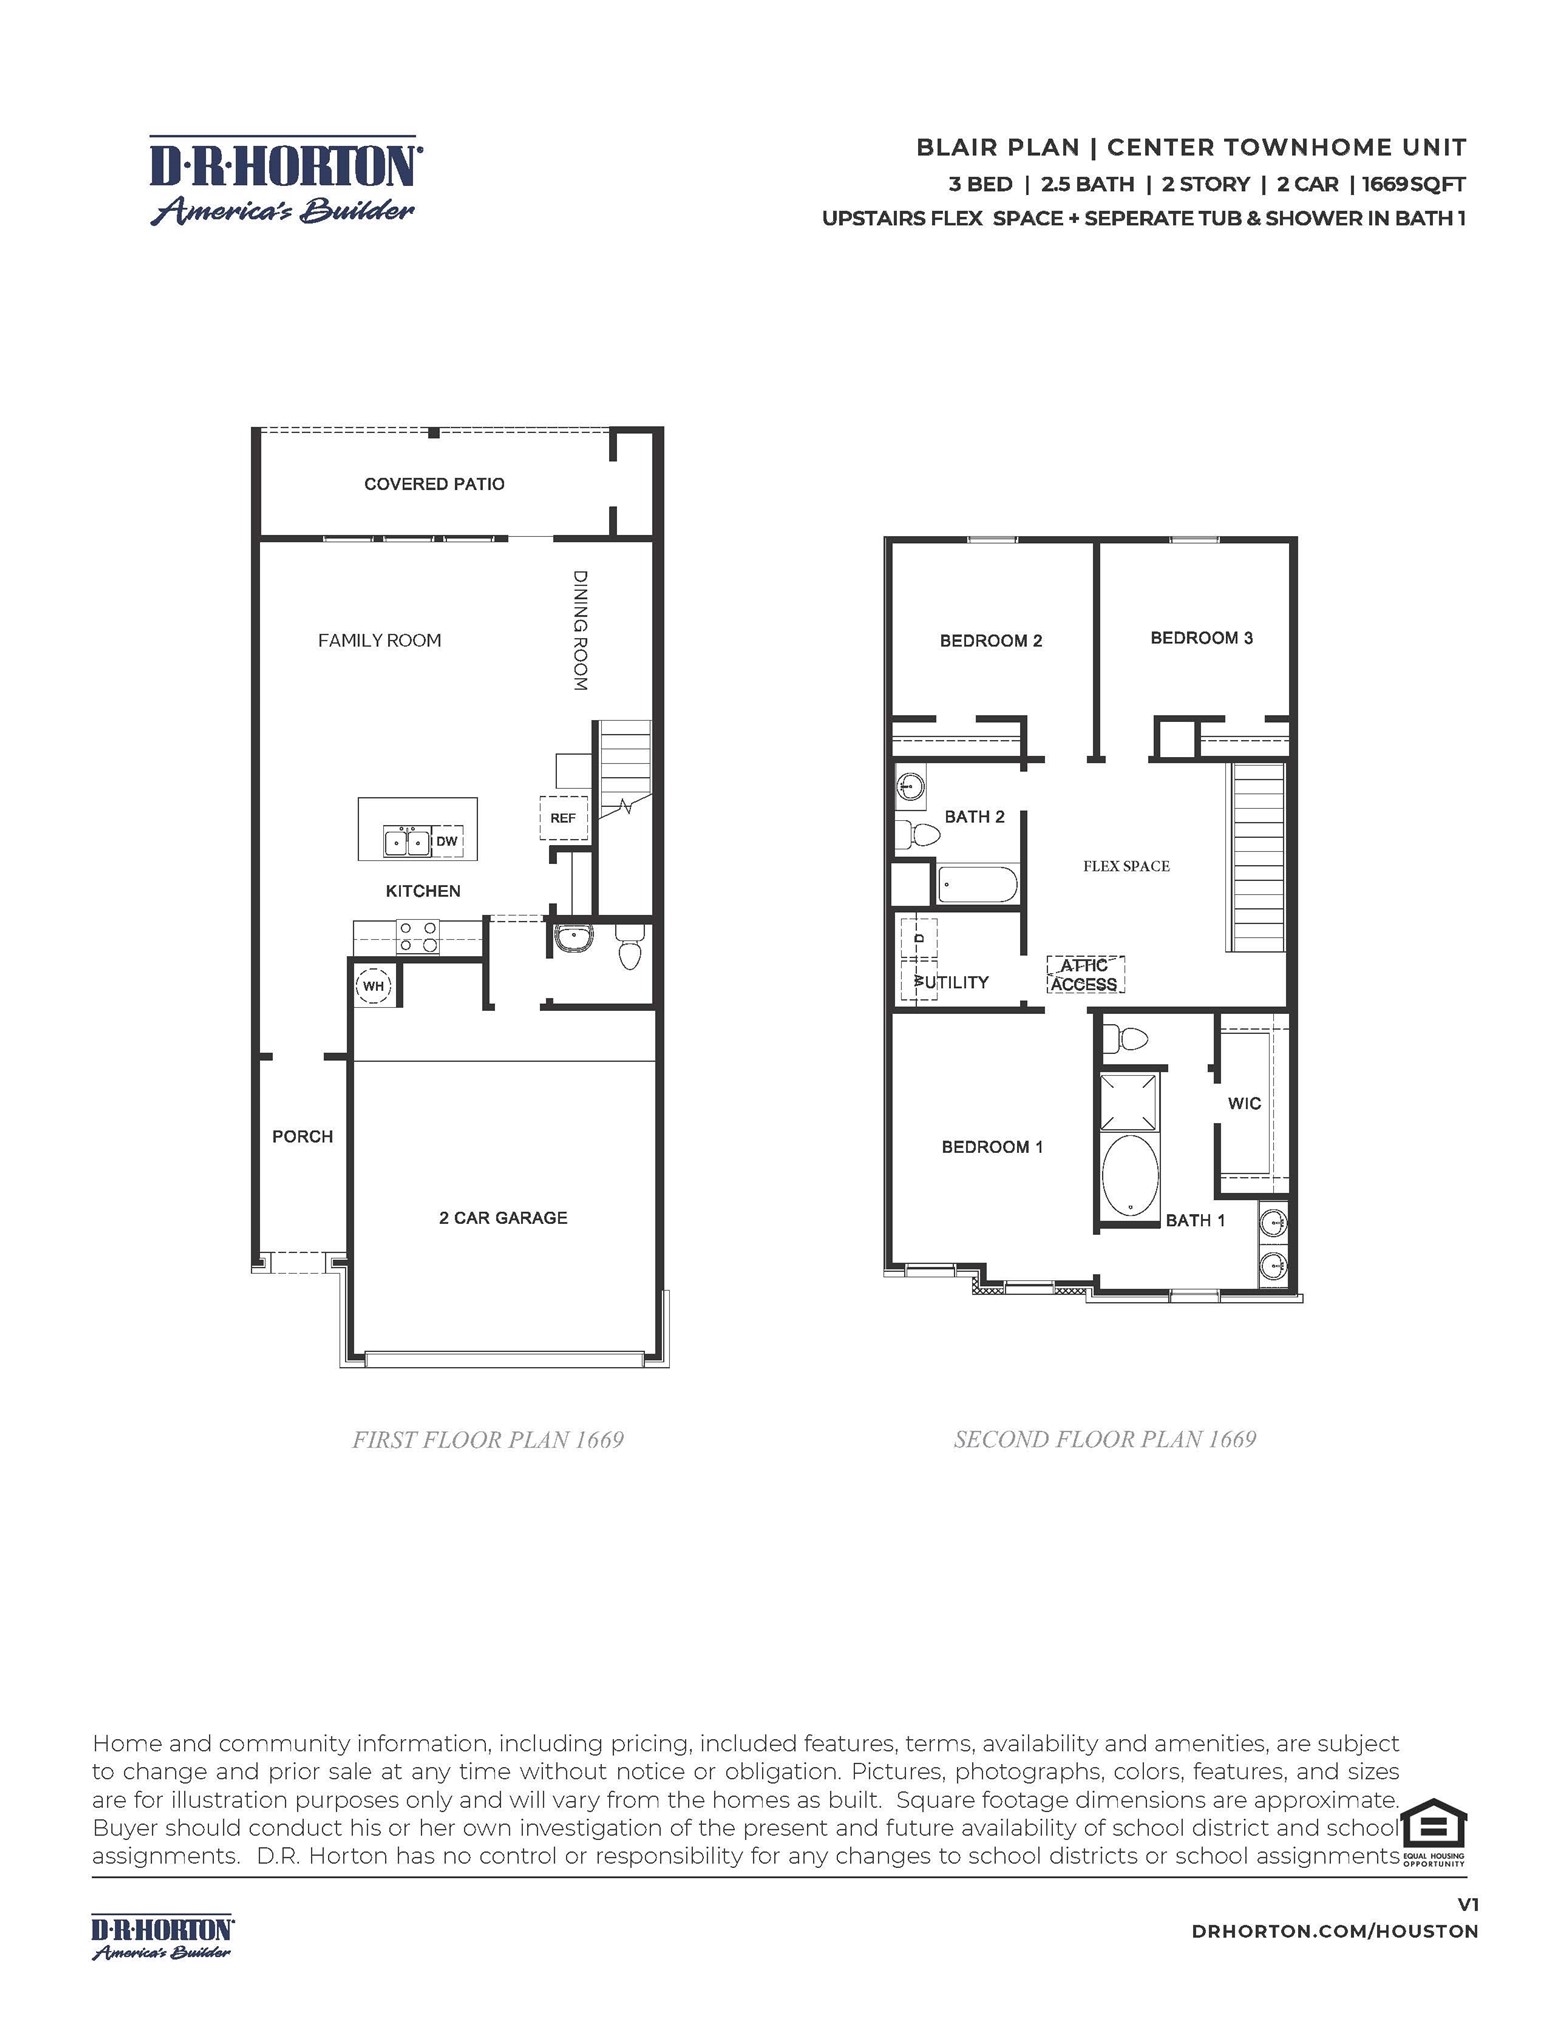
The Blair townhome floor plan in Alexander offers a refined approach to modern living, combining smart design with effortless functionality.
Spanning approximately 1,669 square feet, this thoughtfully crafted two-story townhome delivers the perfect balance of comfort, efficiency, and style.
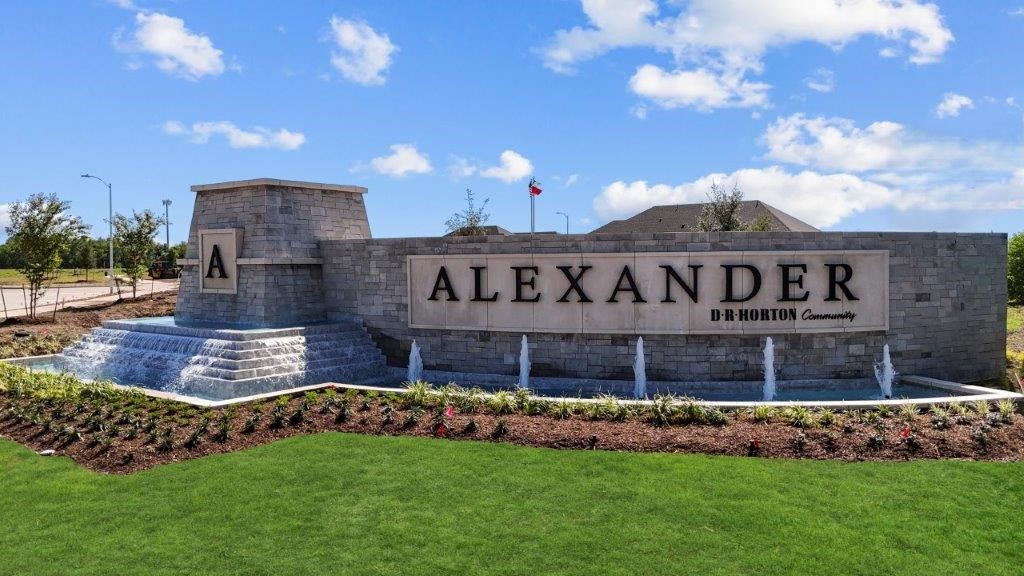
Alexander community in Pearland Tx entry monument
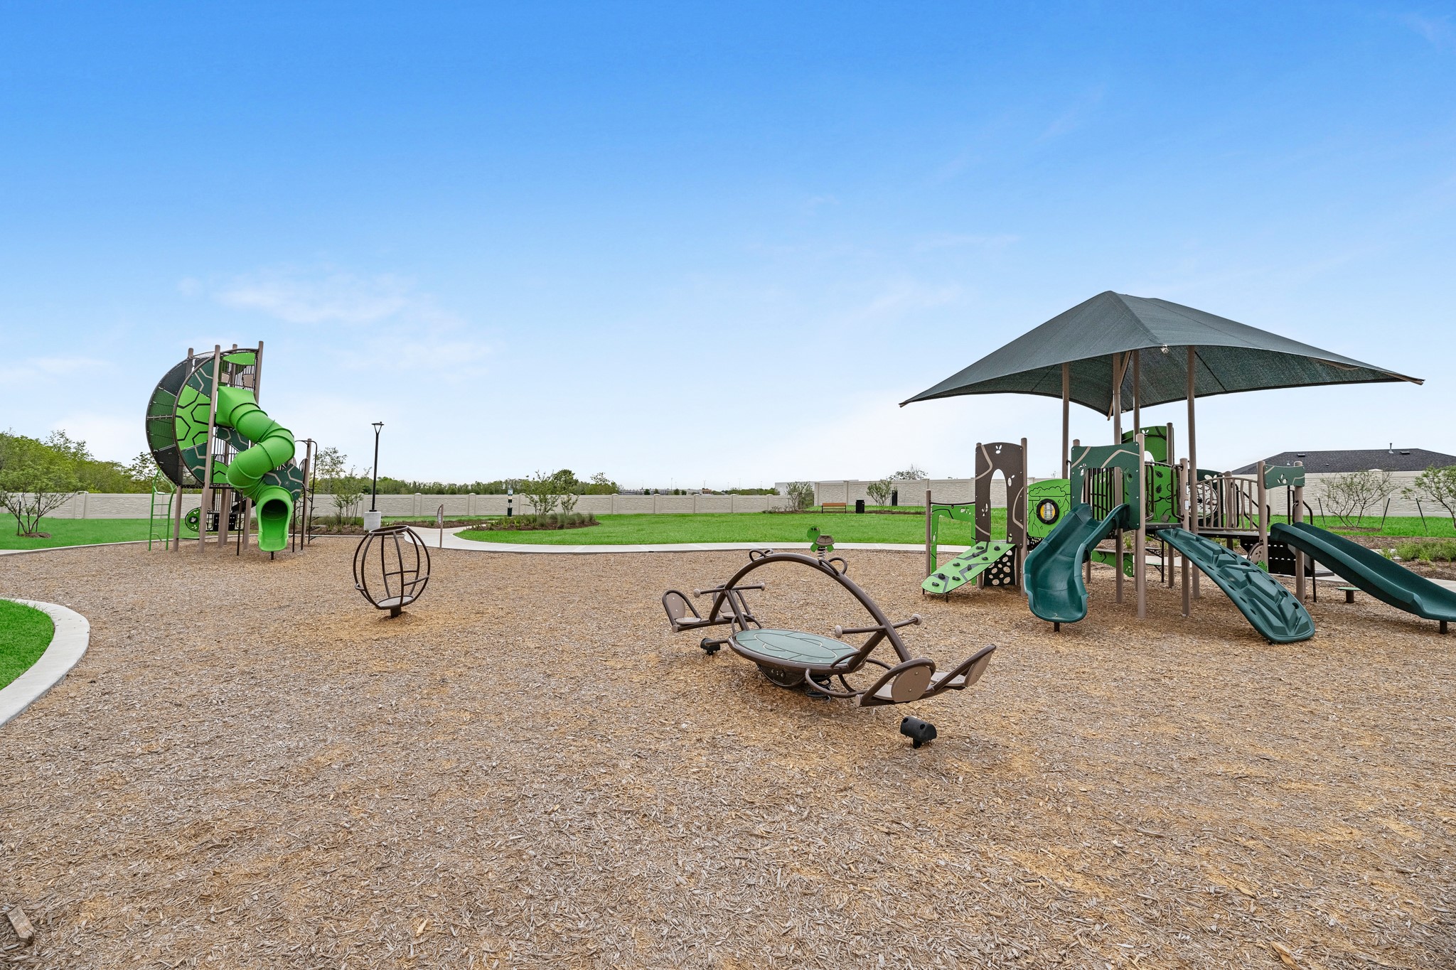
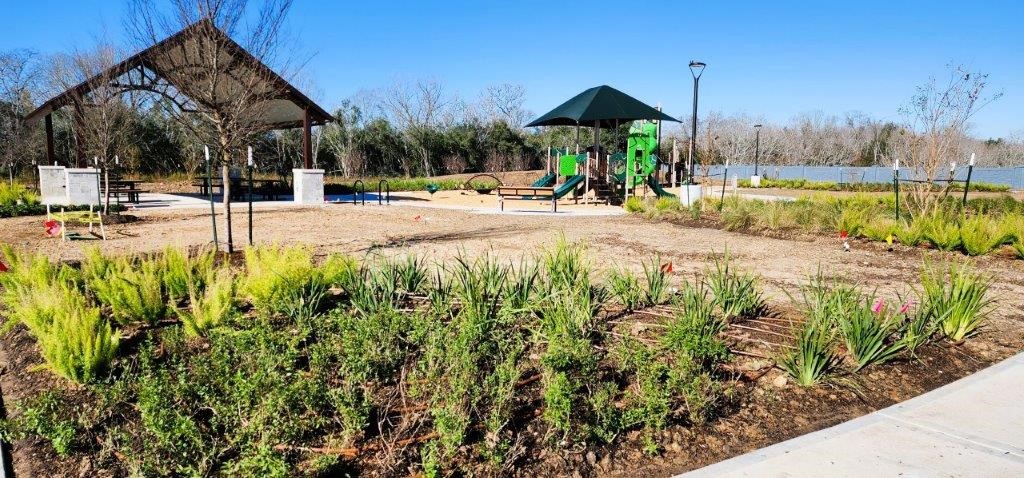
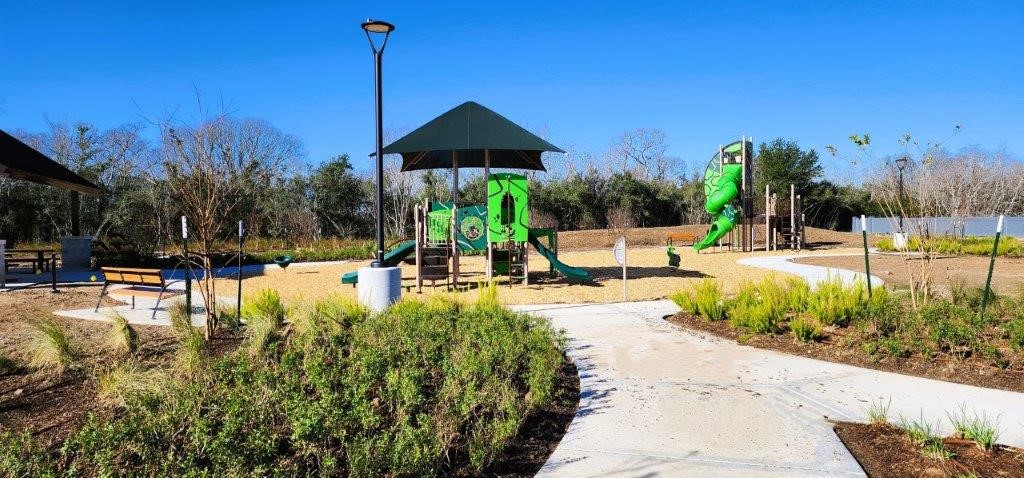
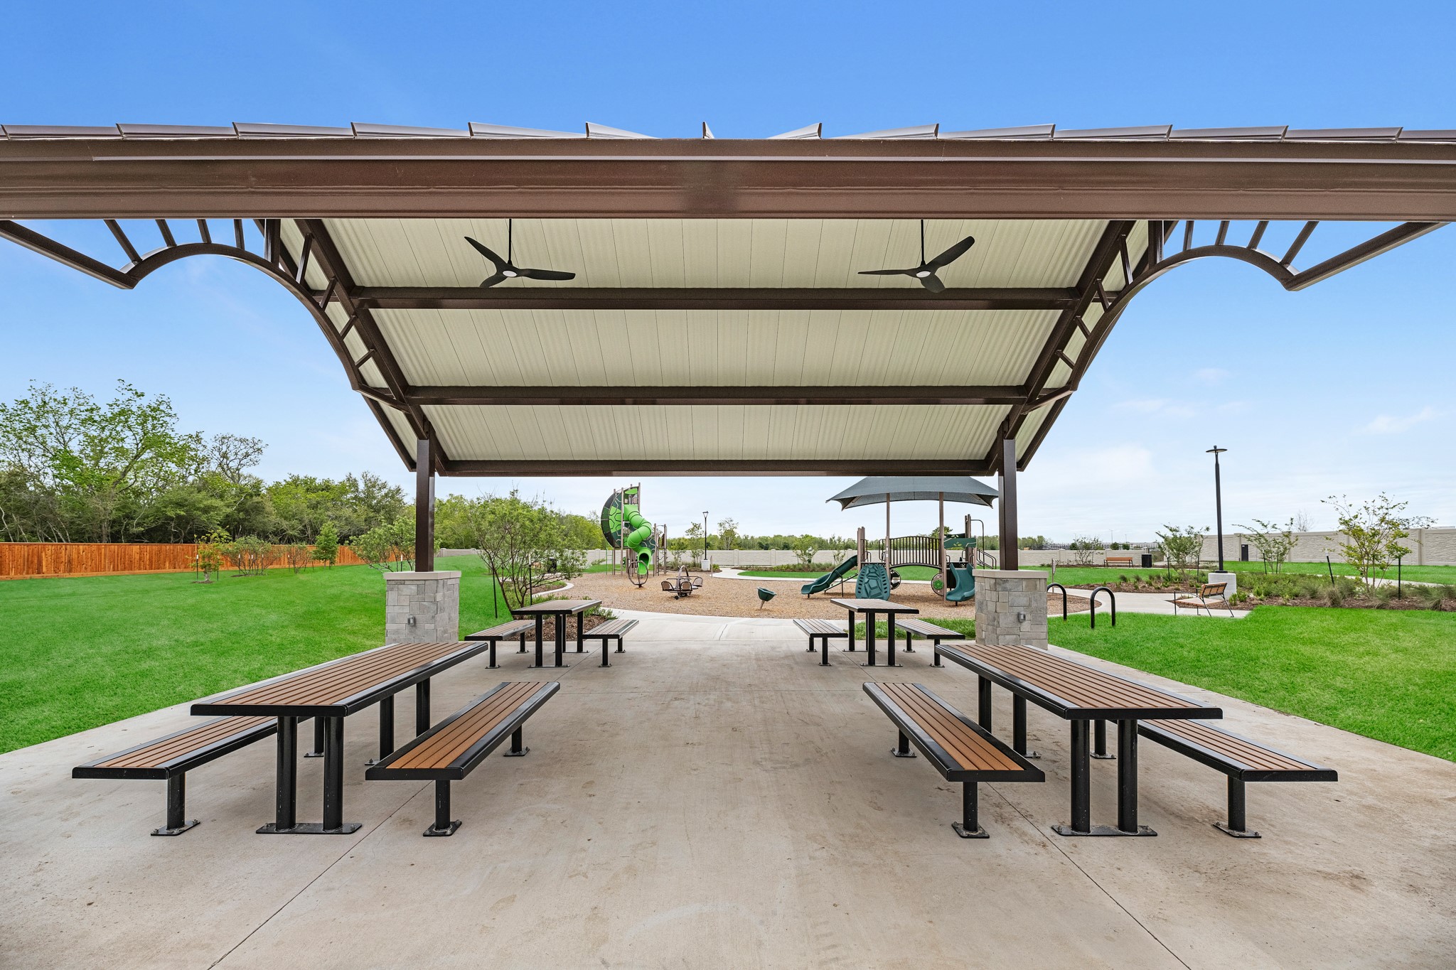
Alexander community park and pavillion
Alexander community park and pavillion
Alexander community park and pavillion
Alexander community park and pavillion
Alexander community park and pavillion
Alexander community pond and pier.
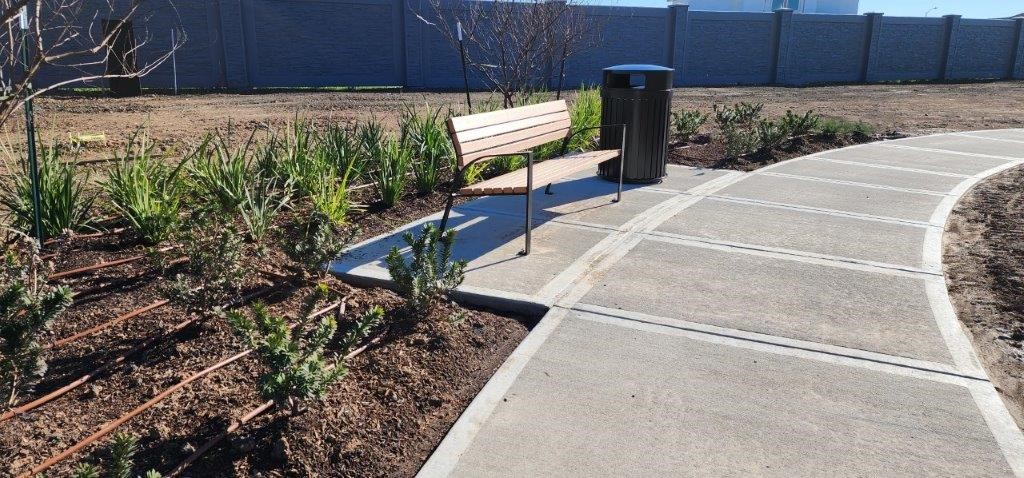
Alexander community walking path that leads to miles of trails in Pearland.
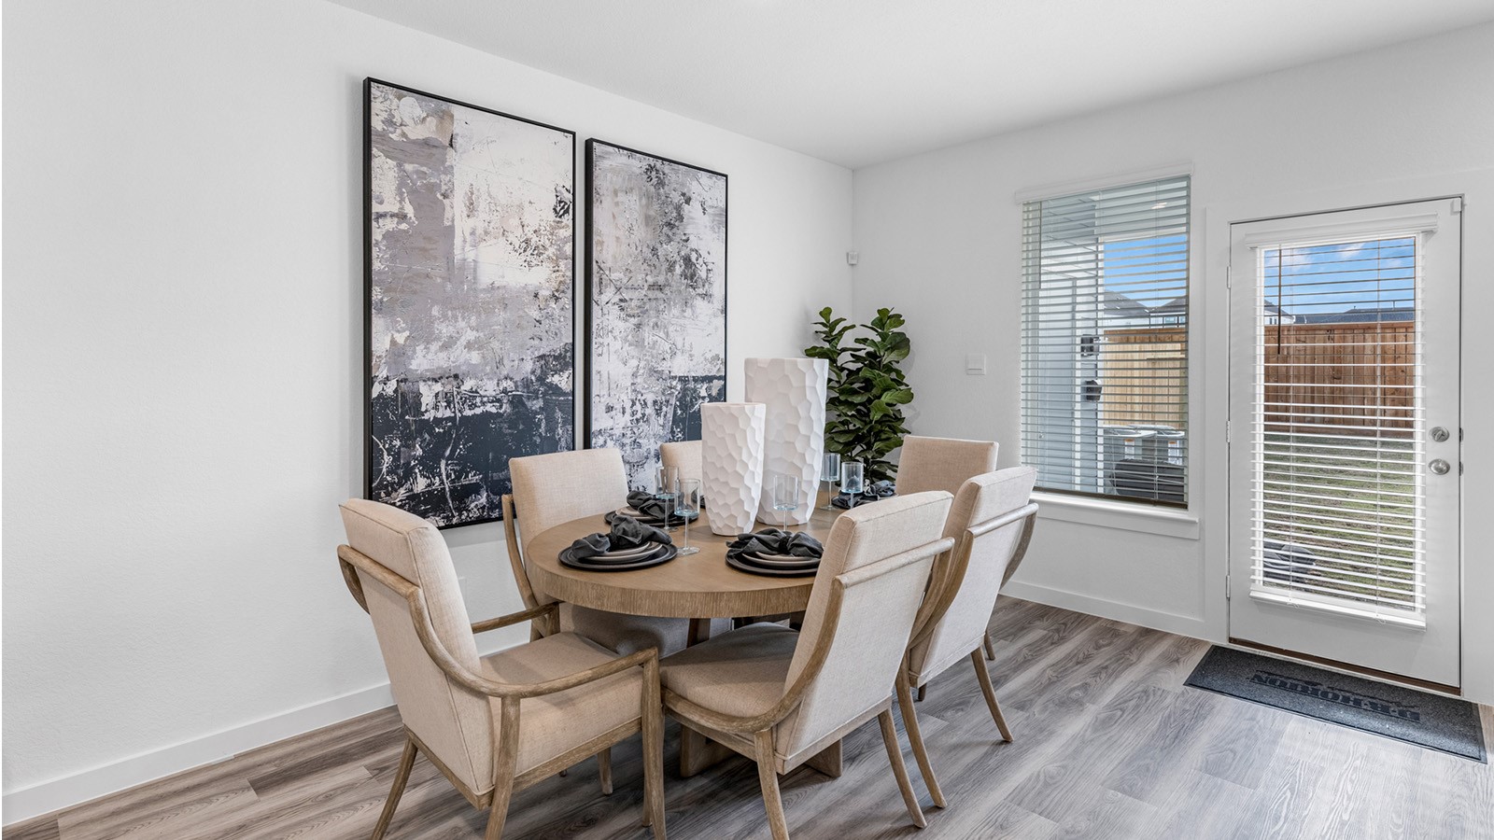
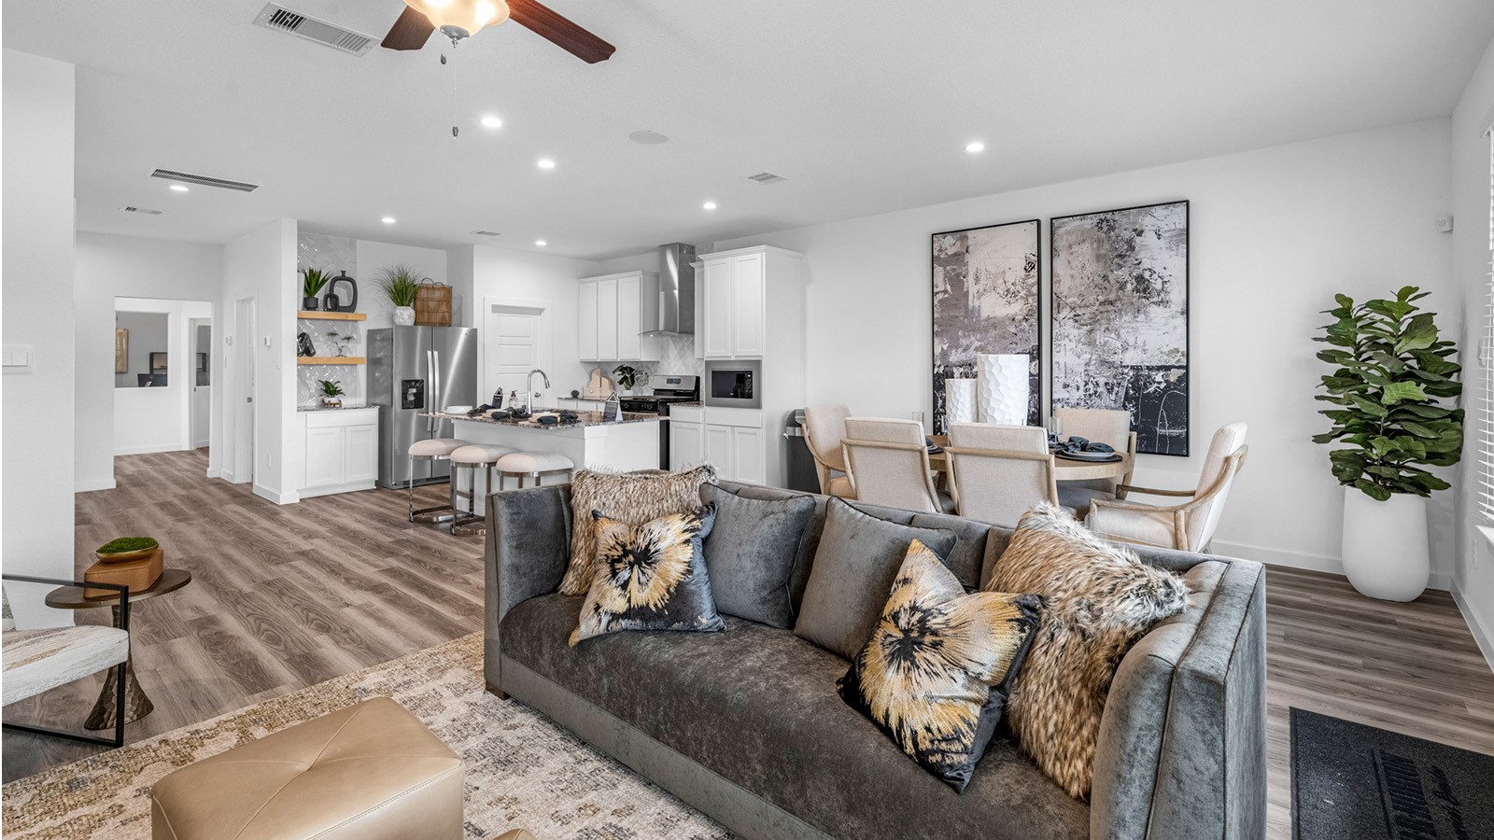
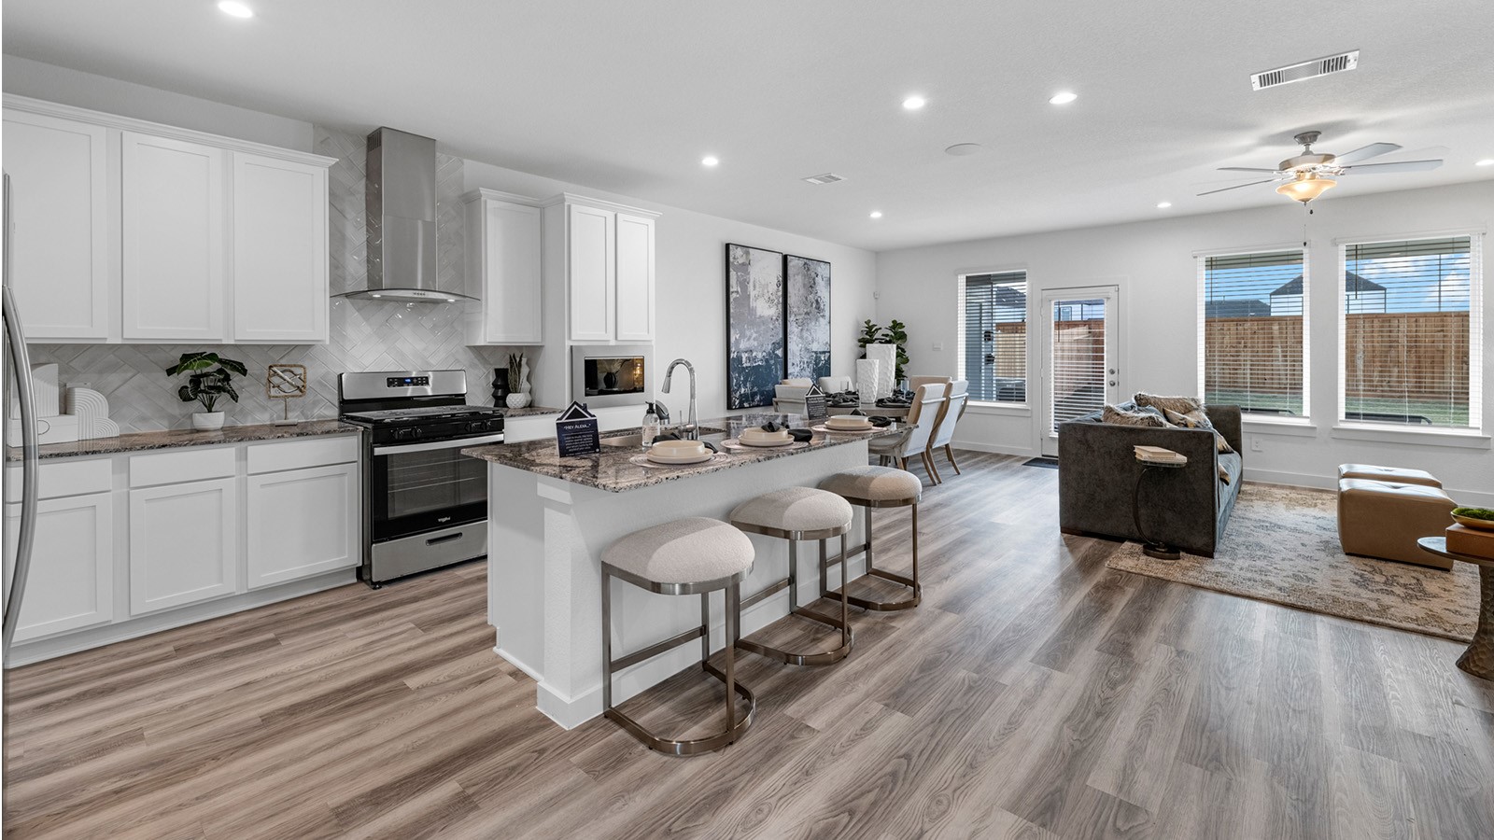
Representative photo. From the moment you enter, the Blair welcomes you with an open-concept layout designed to maximize both space and natural flow.
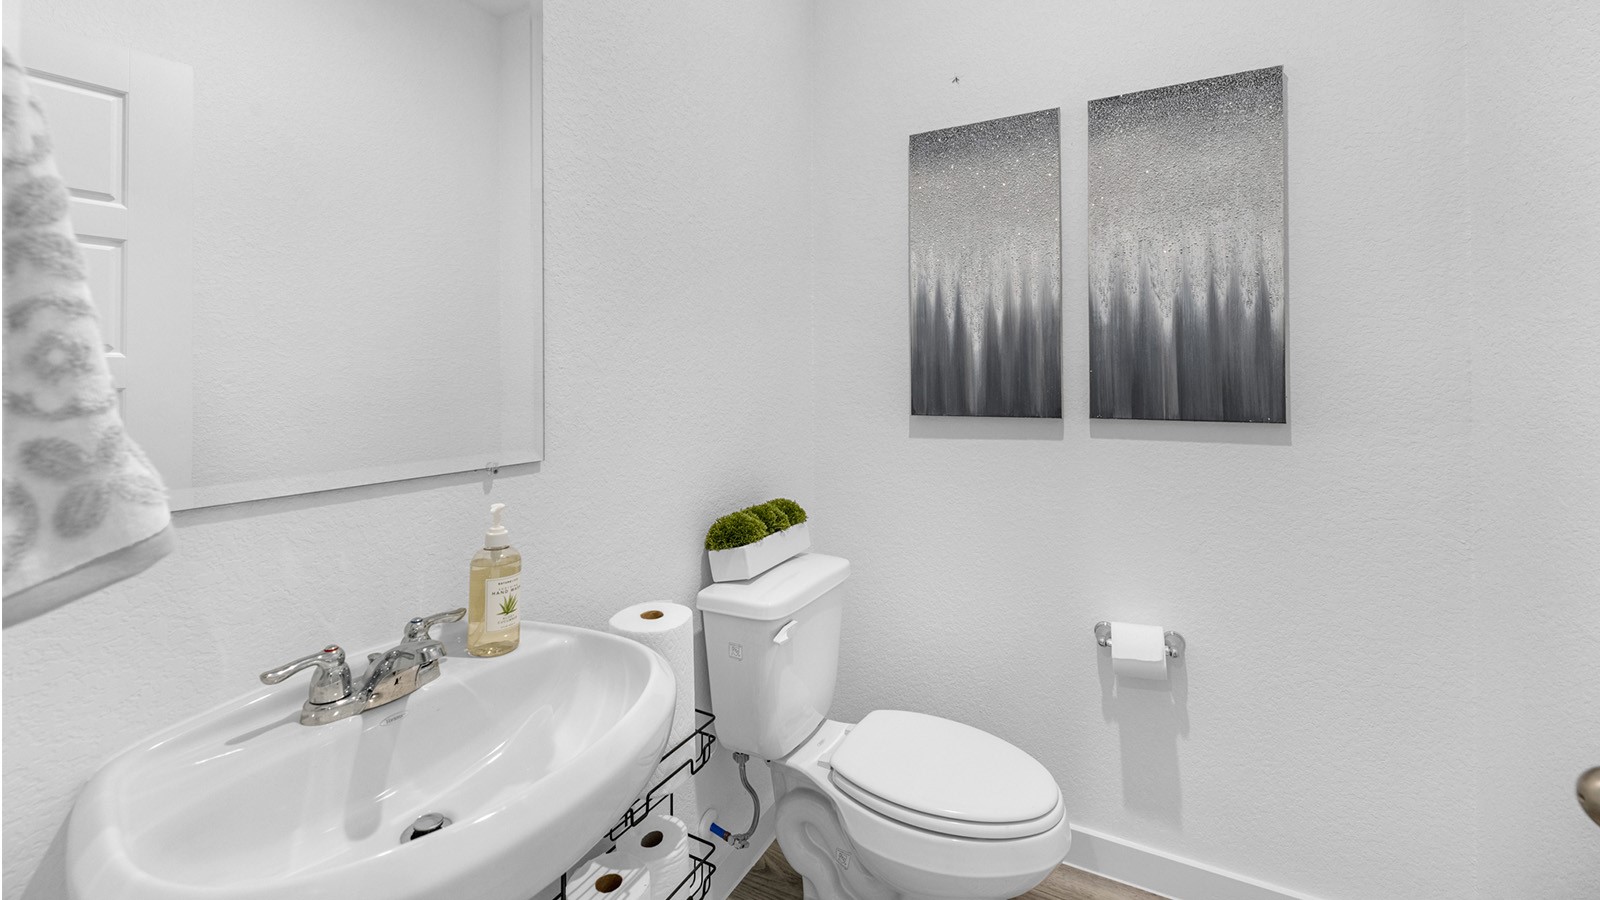
Representative photo. The Blair townhome floor plan in Alexander offers a refined approach to modern living, combining smart design with effortless functionality.
Representative photo. The Blair townhome floor plan in Alexander offers a refined approach to modern living, combining smart design with effortless functionality.
Representative photo. The Blair townhome floor plan in Alexander offers a refined approach to modern living, combining smart design with effortless functionality.
Representative photo. The Blair townhome floor plan in Alexander offers a refined approach to modern living, combining smart design with effortless functionality.
Representative photo. The Blair townhome floor plan in Alexander offers a refined approach to modern living, combining smart design with effortless functionality.
Representative photo. The Blair townhome floor plan in Alexander offers a refined approach to modern living, combining smart design with effortless functionality.
Representative photo. A covered patio extends your living space outdoors, offering a private retreat for relaxation or weekend gatherings.
Representative photo. The Blair townhome floor plan in Alexander offers a refined approach to modern living, combining smart design with effortless functionality.
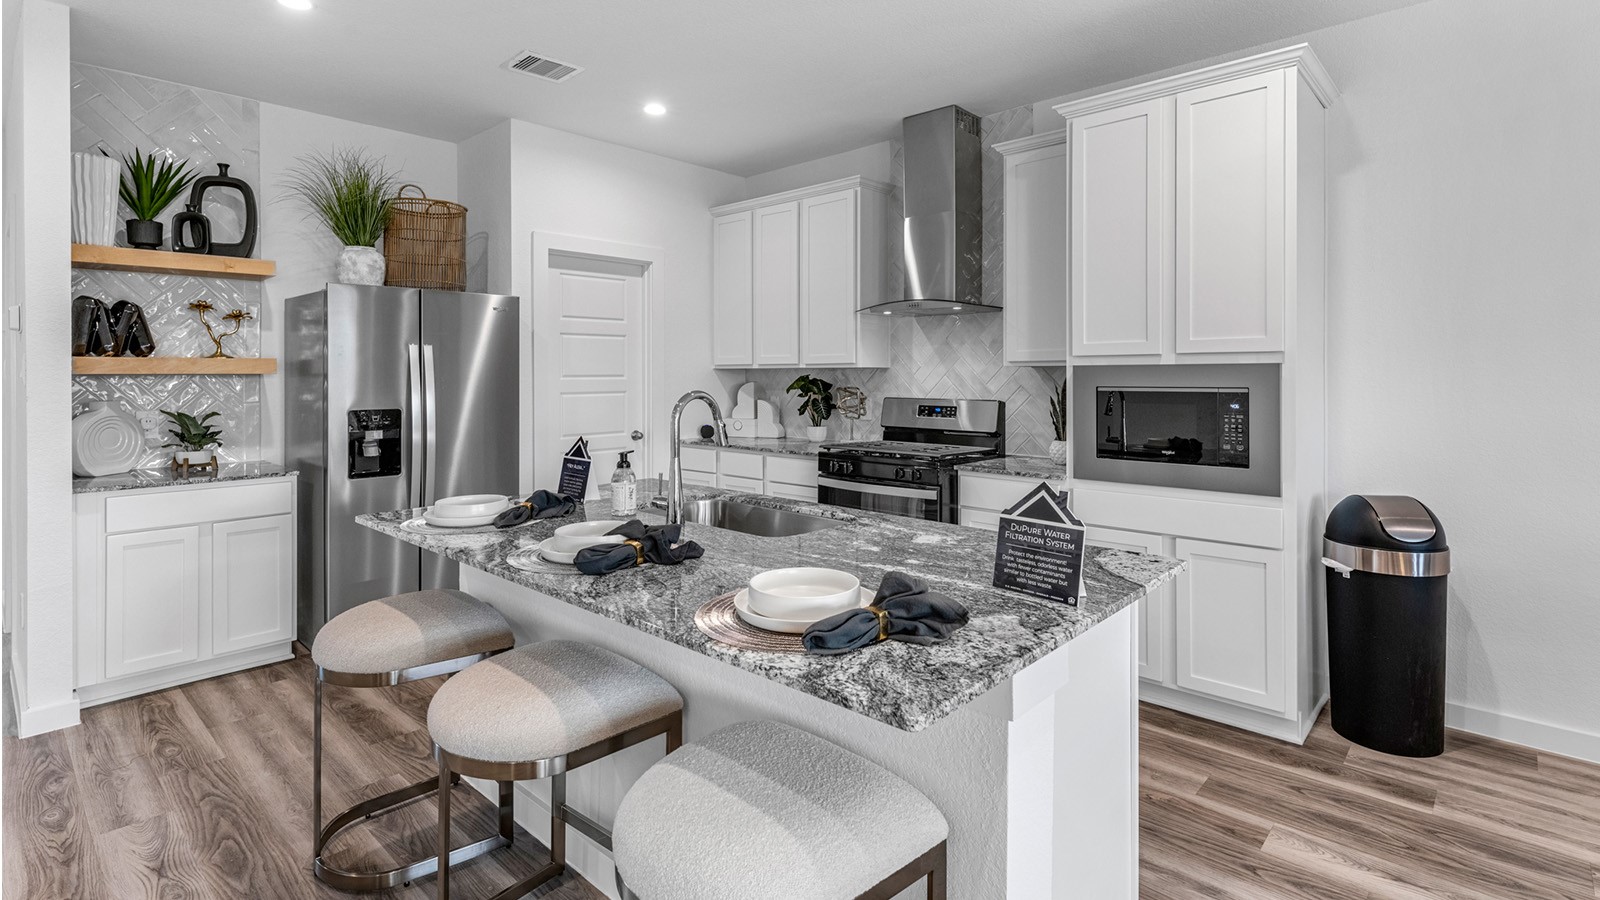
Representative photo. The kitchen serves as the heart of the home, seamlessly connecting to the dining and family areas creating an inviting environment for everything from casual evenings to entertaining guests.
Representative photo. The kitchen serves as the heart of the home, seamlessly connecting to the dining and family areas creating an inviting environment for everything from casual evenings to entertaining guests.
Representative photo. The kitchen serves as the heart of the home, seamlessly connecting to the dining and family areas creating an inviting environment for everything from casual evenings to entertaining guests.
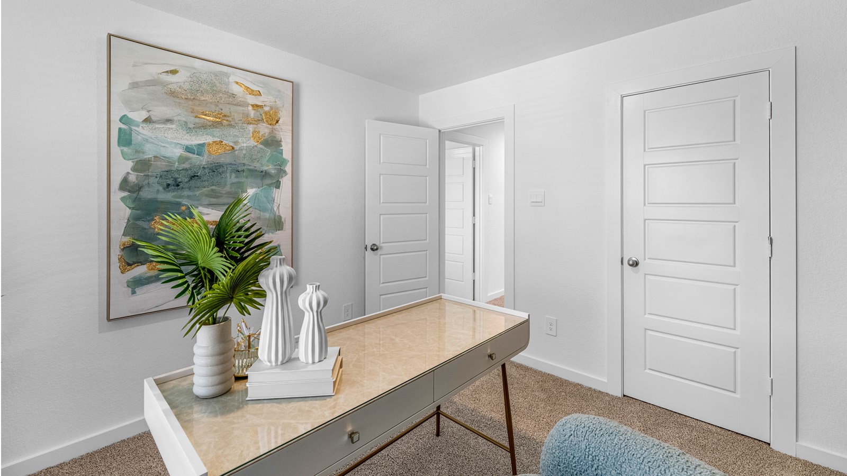
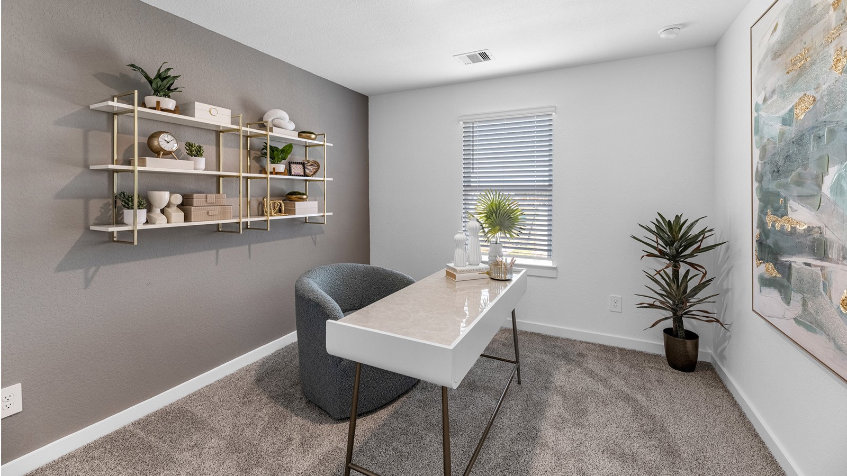
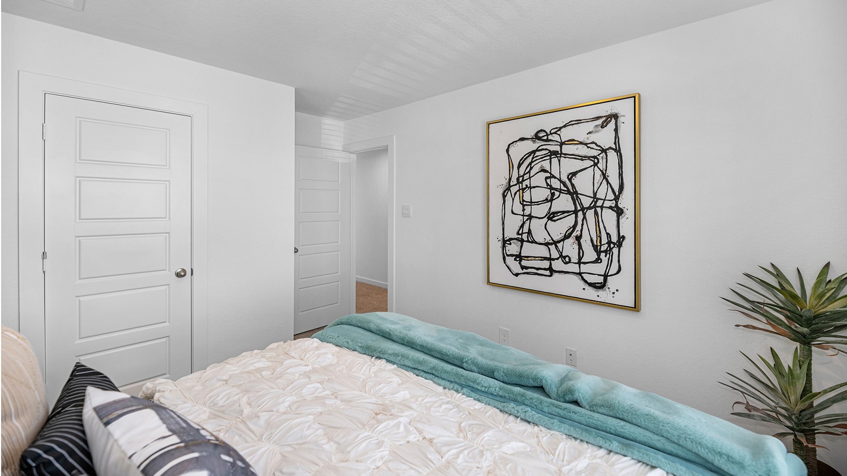
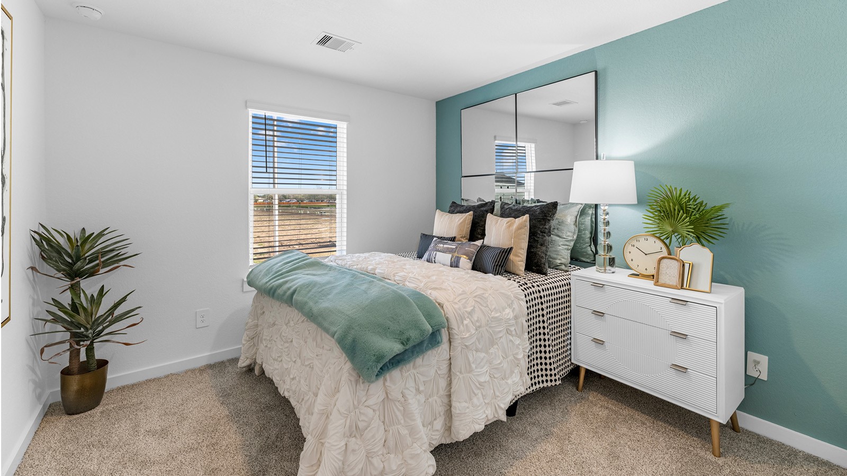
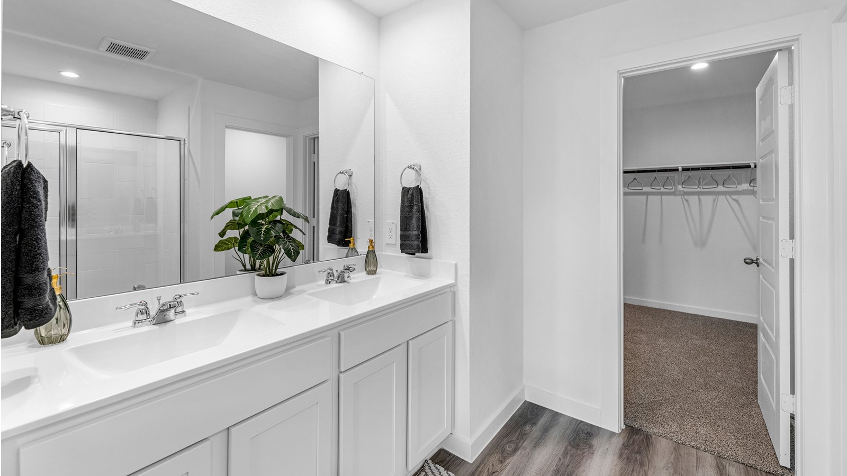
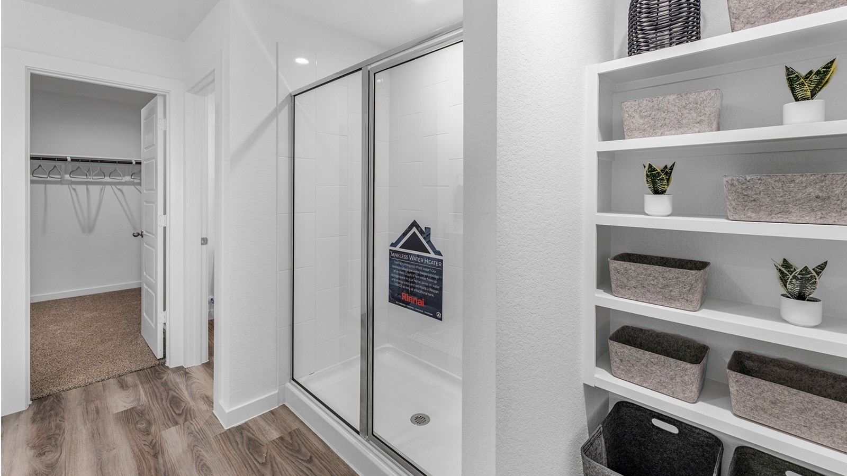
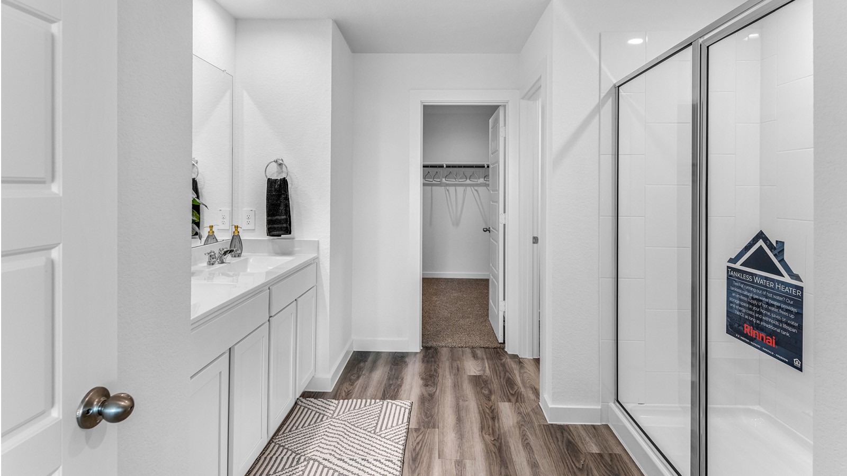
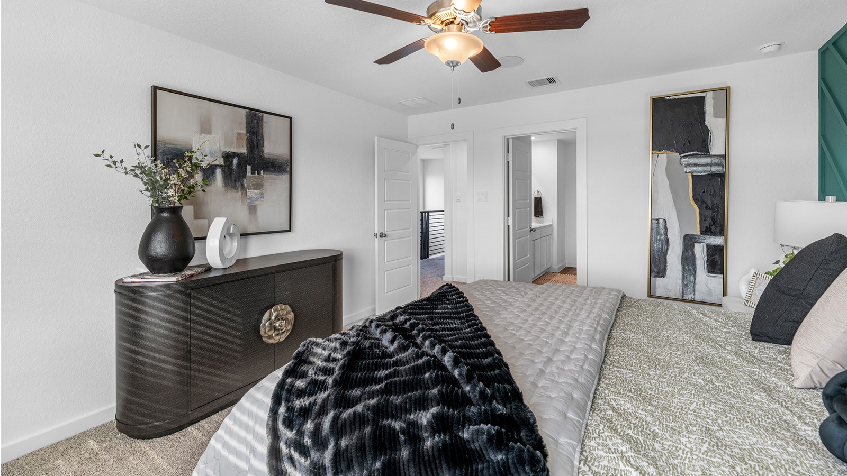
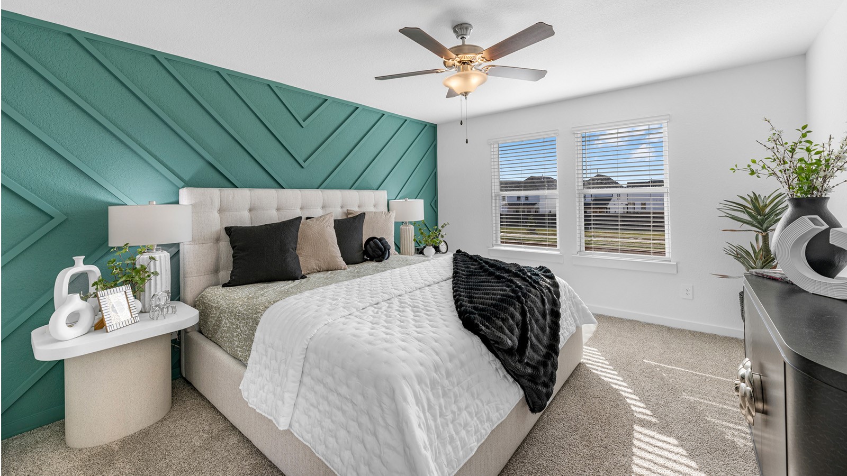
Representative photo. The second floor is designed for comfort and flexibility, highlighted by a spacious primary suite with a well-appointed bath that includes a separate shower and tub. Two additional bedrooms easily accommodate guests, while a central flex space creates endless possibilities for a game room, second living area, or personalized retreat.
Representative photo. The second floor is designed for comfort and flexibility, highlighted by a spacious primary suite with a well-appointed bath that includes a separate shower and tub. Two additional bedrooms easily accommodate guests, while a central flex space creates endless possibilities for a game room, second living area, or personalized retreat.
Representative photo. The second floor is designed for comfort and flexibility, highlighted by a spacious primary suite with a well-appointed bath that includes a separate shower and tub. Two additional bedrooms easily accommodate guests, while a central flex space creates endless possibilities for a game room, second living area, or personalized retreat.
Representative photo. The second floor is designed for comfort and flexibility, highlighted by a spacious primary suite with a well-appointed bath that includes a separate shower and tub. Two additional bedrooms easily accommodate guests, while a central flex space creates endless possibilities for a game room, second living area, or personalized retreat.
Representative photo. The second floor is designed for comfort and flexibility, highlighted by a spacious primary suite with a well-appointed bath that includes a separate shower and tub. Two additional bedrooms easily accommodate guests, while a central flex space creates endless possibilities for a game room, second living area, or personalized retreat.
Representative photo. The second floor is designed for comfort and flexibility, highlighted by a spacious primary suite with a well-appointed bath that includes a separate shower and tub. Two additional bedrooms easily accommodate guests, while a central flex space creates endless possibilities for a game room, second living area, or personalized retreat.
Representative photo. The second floor is designed for comfort and flexibility, highlighted by a spacious primary suite with a well-appointed bath that includes a separate shower and tub. Two additional bedrooms easily accommodate guests, while a central flex space creates endless possibilities for a game room, second living area, or personalized retreat.
Representative photo. The second floor is designed for comfort and flexibility, highlighted by a spacious primary suite with a well-appointed bath that includes a separate shower and tub. Two additional bedrooms easily accommodate guests, while a central flex space creates endless possibilities for a game room, second living area, or personalized retreat.
Representative photo. The second floor is designed for comfort and flexibility, highlighted by a spacious primary suite with a well-appointed bath that includes a separate shower and tub. Two additional bedrooms easily accommodate guests, while a central flex space creates endless possibilities for a game room, second living area, or personalized retreat.
Representative photo. The second floor is designed for comfort and flexibility, highlighted by a spacious primary suite with a well-appointed bath that includes a separate shower and tub. Two additional bedrooms easily accommodate guests, while a central flex space creates endless possibilities for a game room, second living area, or personalized retreat.
Representative photo. The second floor is designed for comfort and flexibility, highlighted by a spacious primary suite with a well-appointed bath that includes a separate shower and tub. Two additional bedrooms easily accommodate guests, while a central flex space creates endless possibilities for a game room, second living area, or personalized retreat.
Representative photo. The second floor is designed for comfort and flexibility, highlighted by a spacious primary suite with a well-appointed bath that includes a separate shower and tub. Two additional bedrooms easily accommodate guests, while a central flex space creates endless possibilities for a game room, second living area, or personalized retreat.
Representative photo. The second floor is designed for comfort and flexibility, highlighted by a spacious primary suite with a well-appointed bath that includes a separate shower and tub. Two additional bedrooms easily accommodate guests, while a central flex space creates endless possibilities for a game room, second living area, or personalized retreat.
Representative photo. Spacious oversized laundry room.