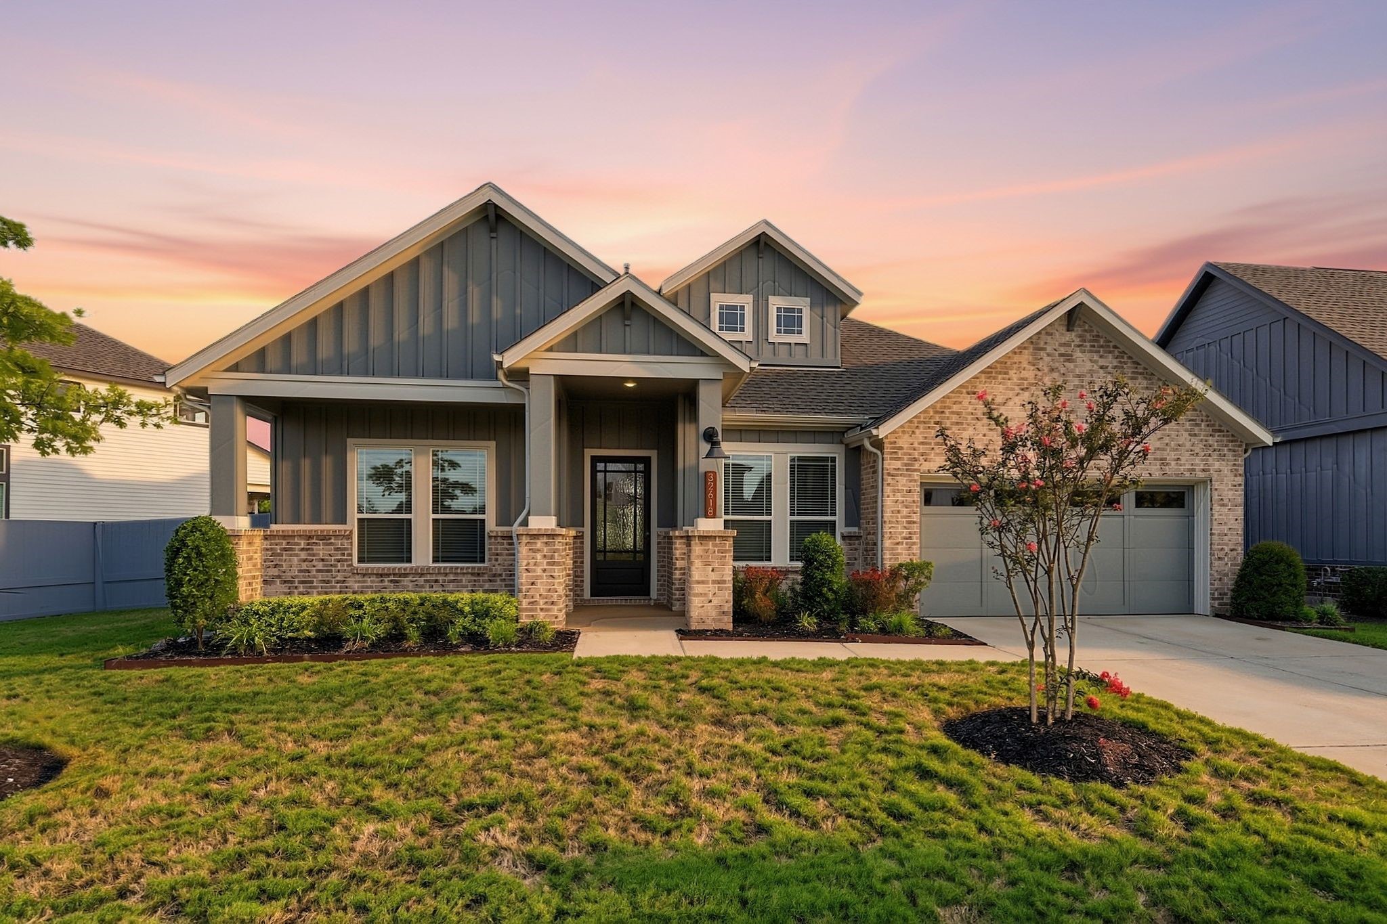
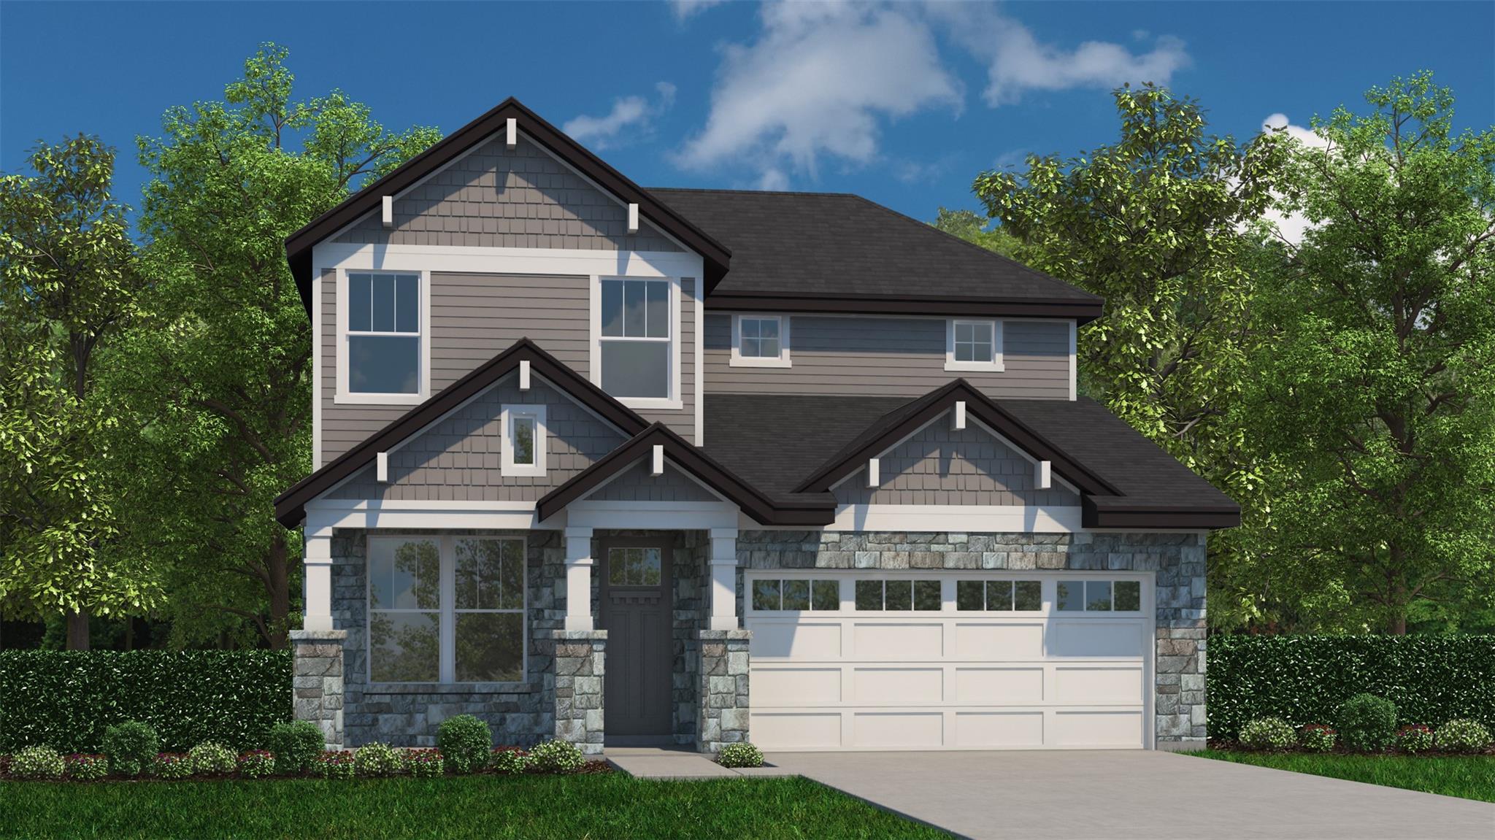
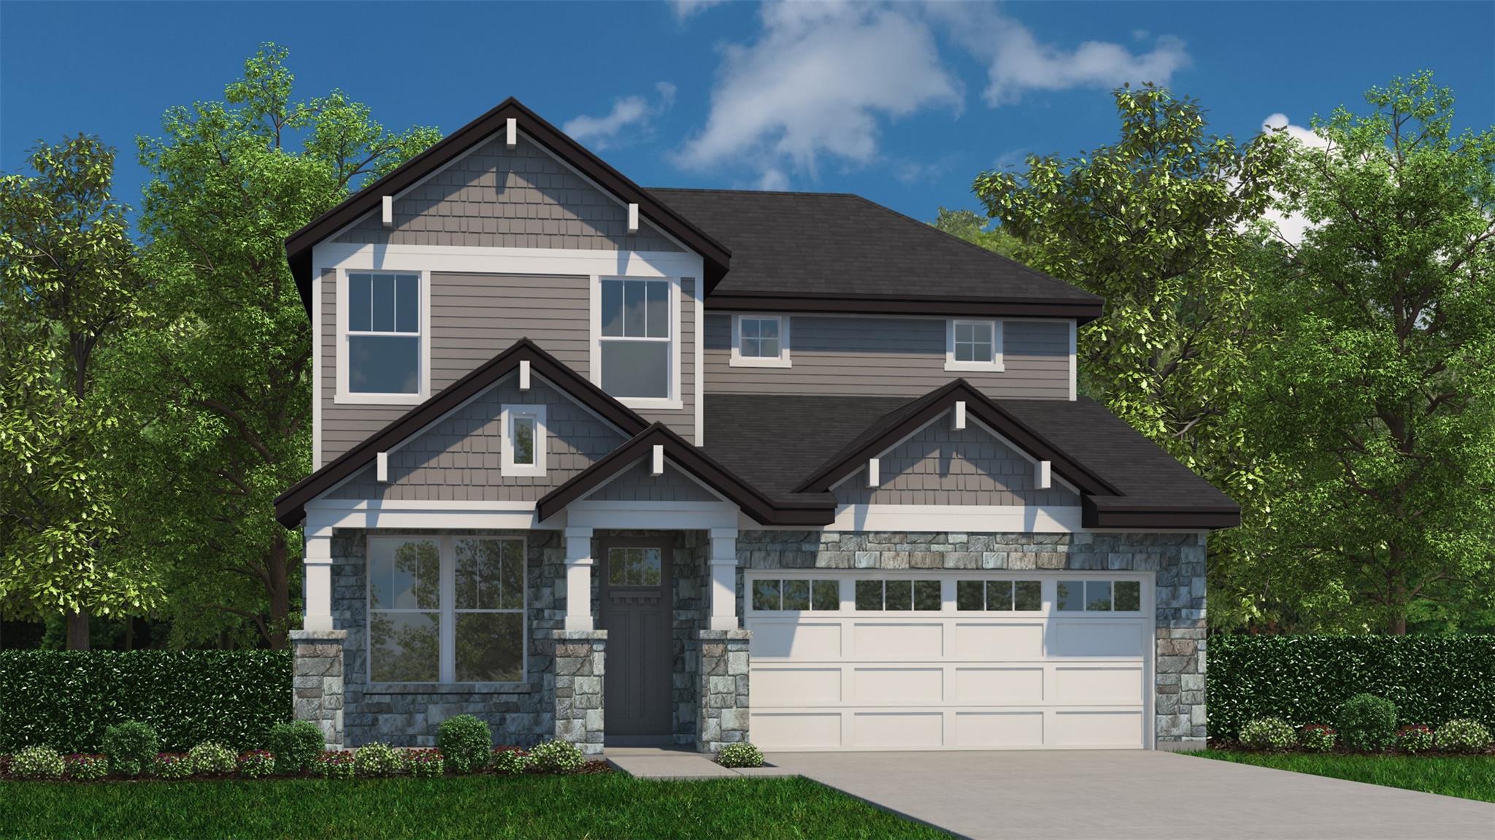
Welcome to 32618 Mountain Maple Ct., a stunning, BARELY lived-in home that truly feels like NEW. From the moment you arrive, the striking gable roofline and sophisticated exterior featuring a beautiful combination of brick and cement board create an impressive first impression. Thoughtfully designed with timeless architectural details and modern finishes, this exceptional home offers the perfect blend of elegance, comfort, and effortless living.
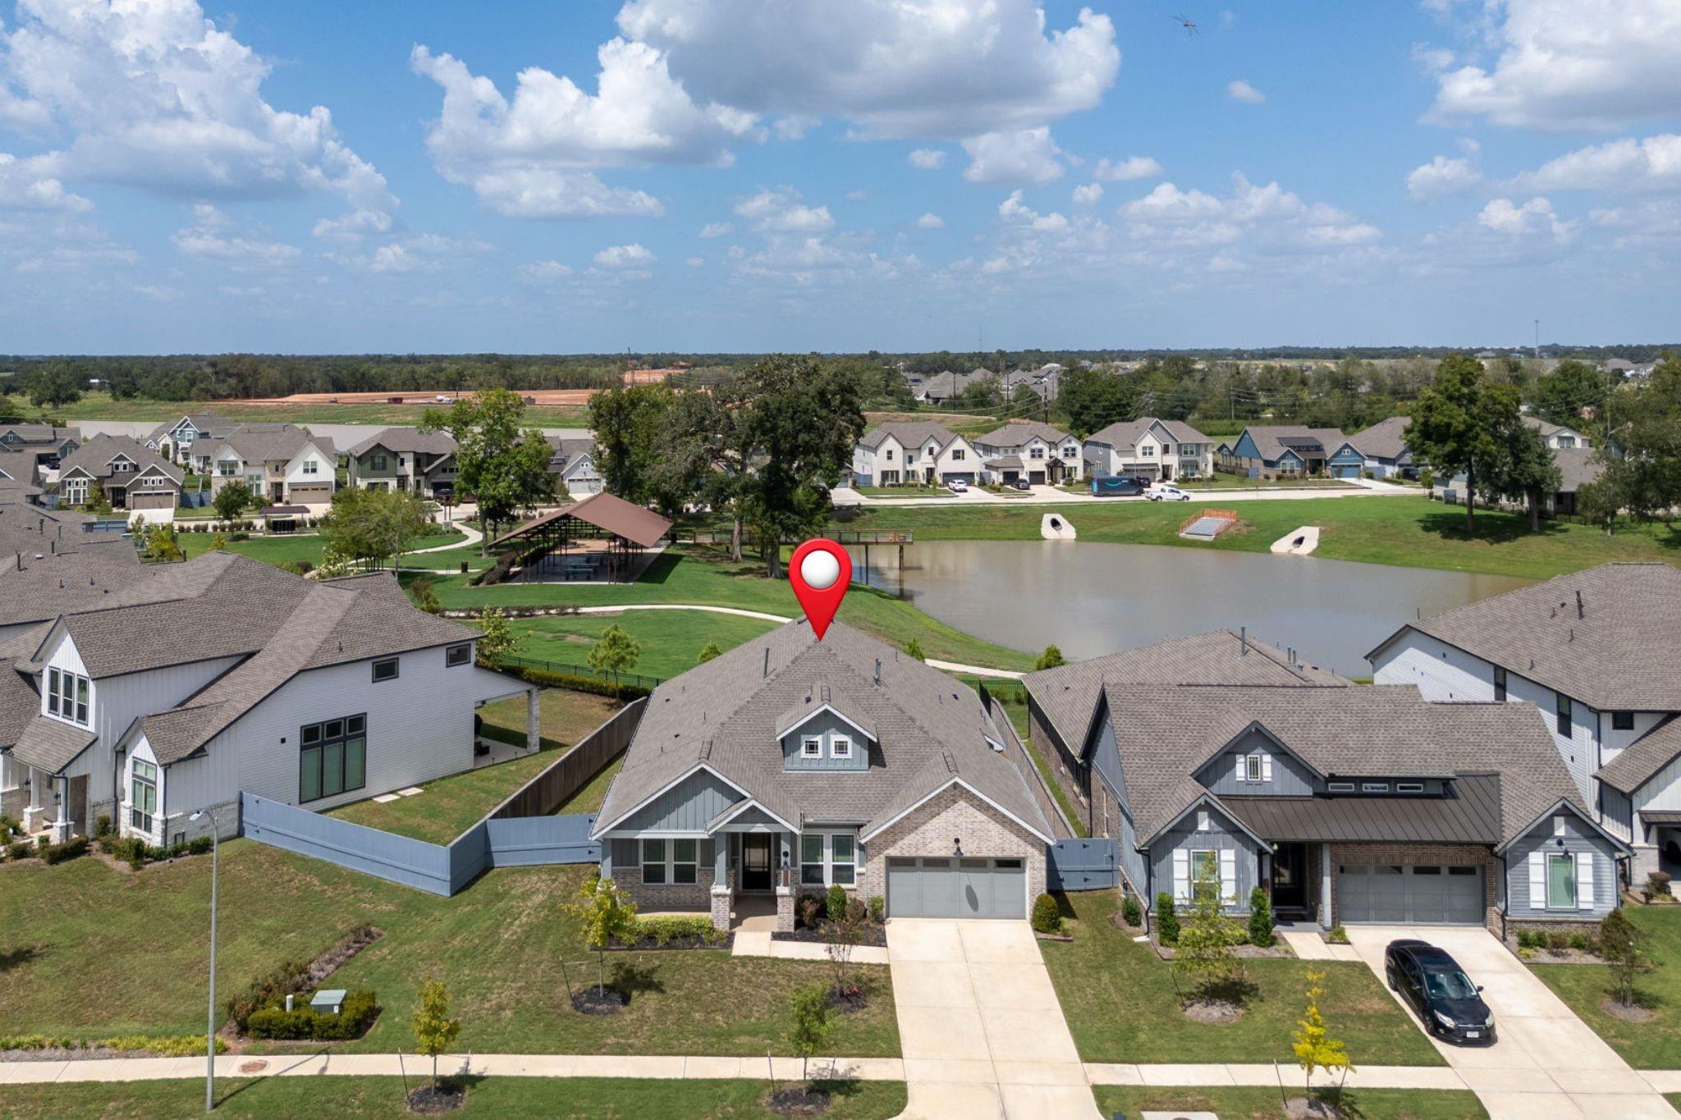
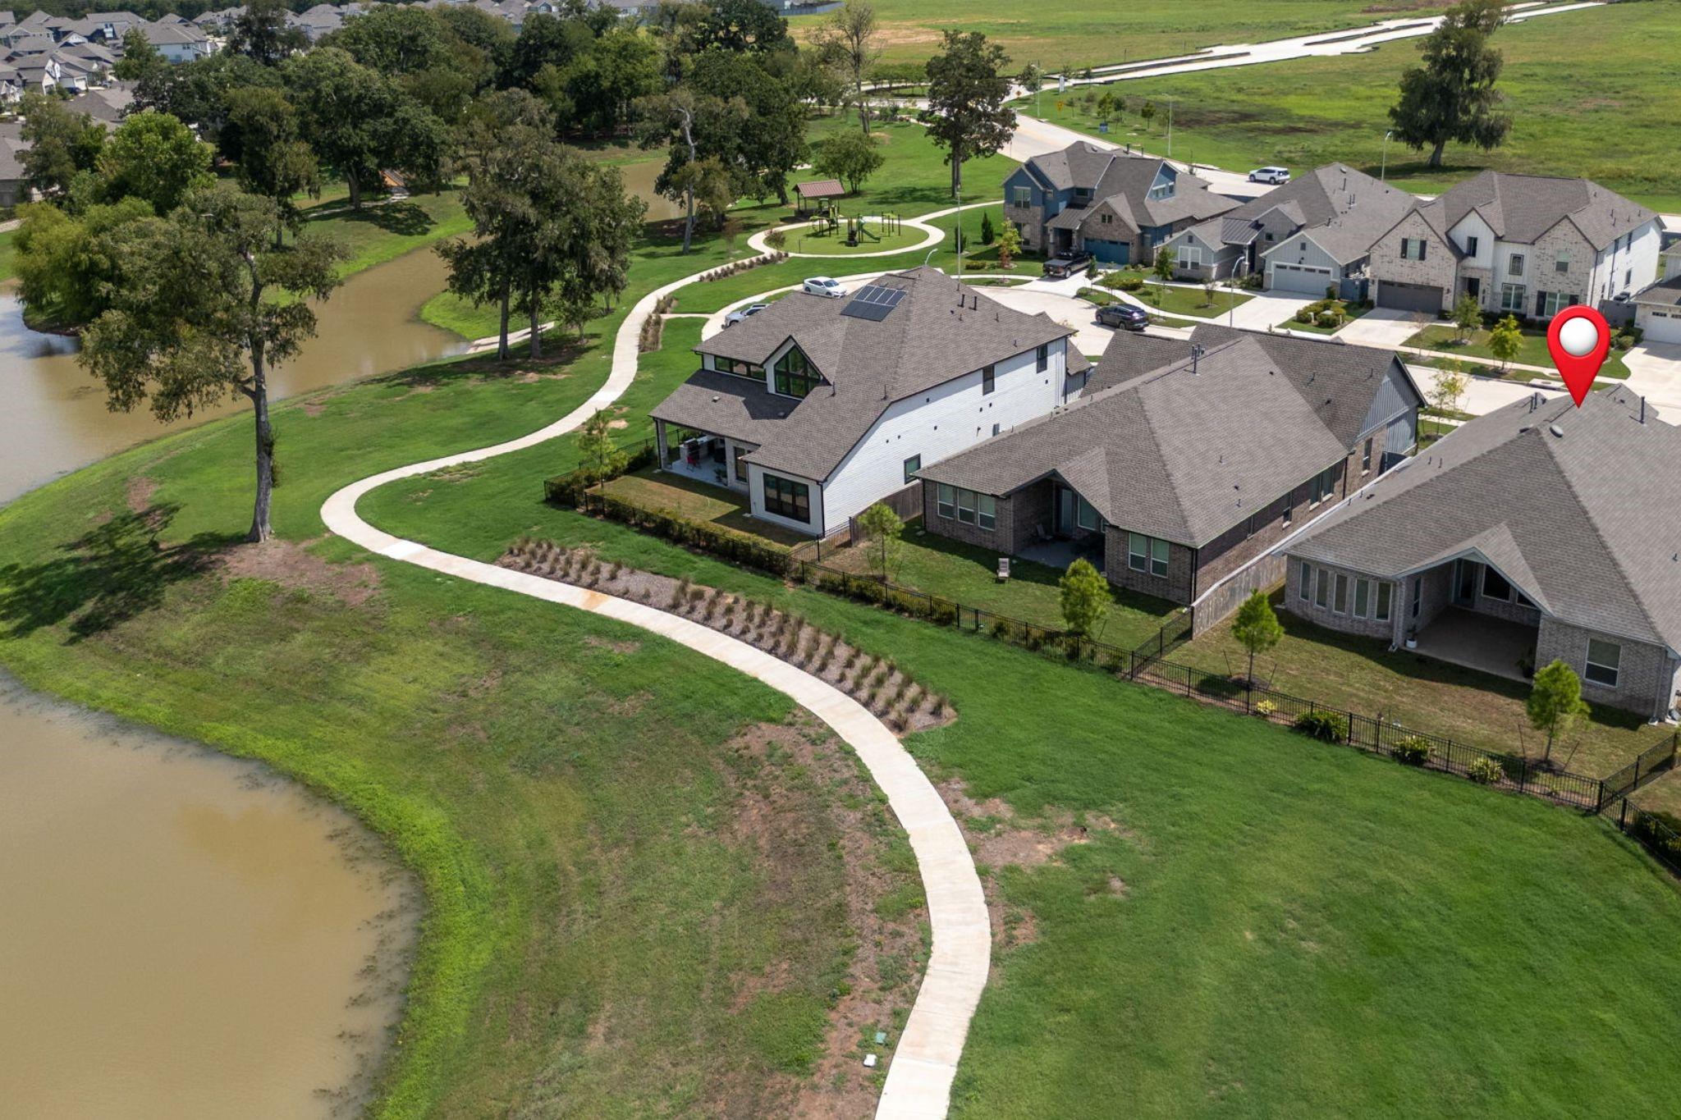
The aerial view highlights the home’s exceptional placement within the community, with the property pinpointed to showcase its premium homesite, surrounding greenbelt, Cul-D-Sac, nearby lake, and scenic walking trails. This elevated perspective provides a wonderful sense of the privacy and beautiful setting this home enjoys.
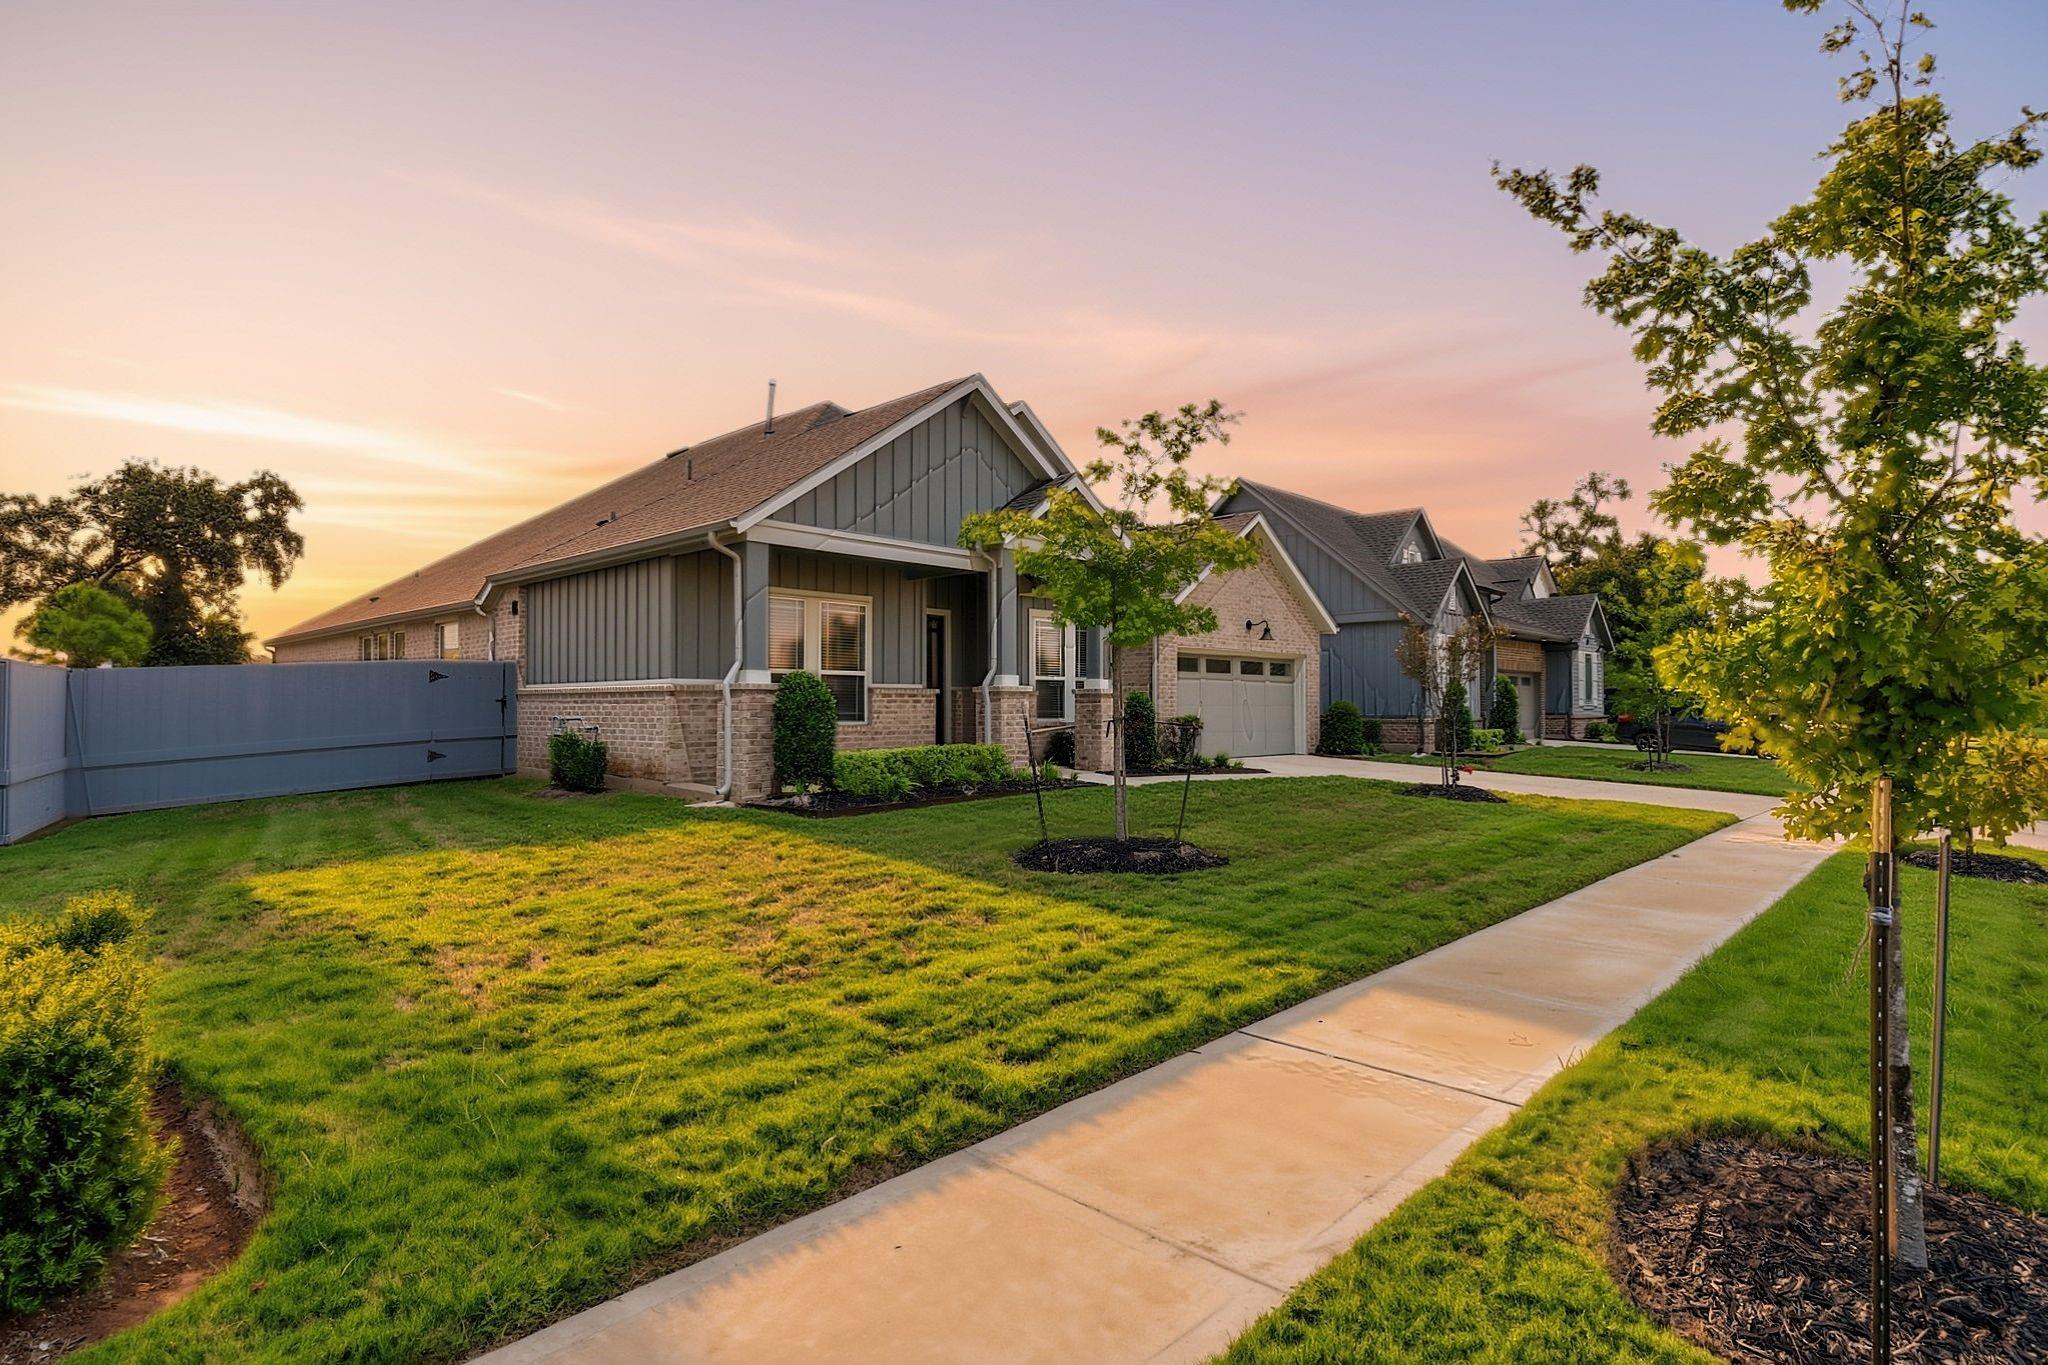
Situated on a larger-than-average lot, this beautiful property offers an abundance of outdoor space, including an extra-wide side yard and three trees framing the front yard. The spacious lot and thoughtful positioning add to the home’s curb appeal while providing plenty of room to enjoy the outdoors.
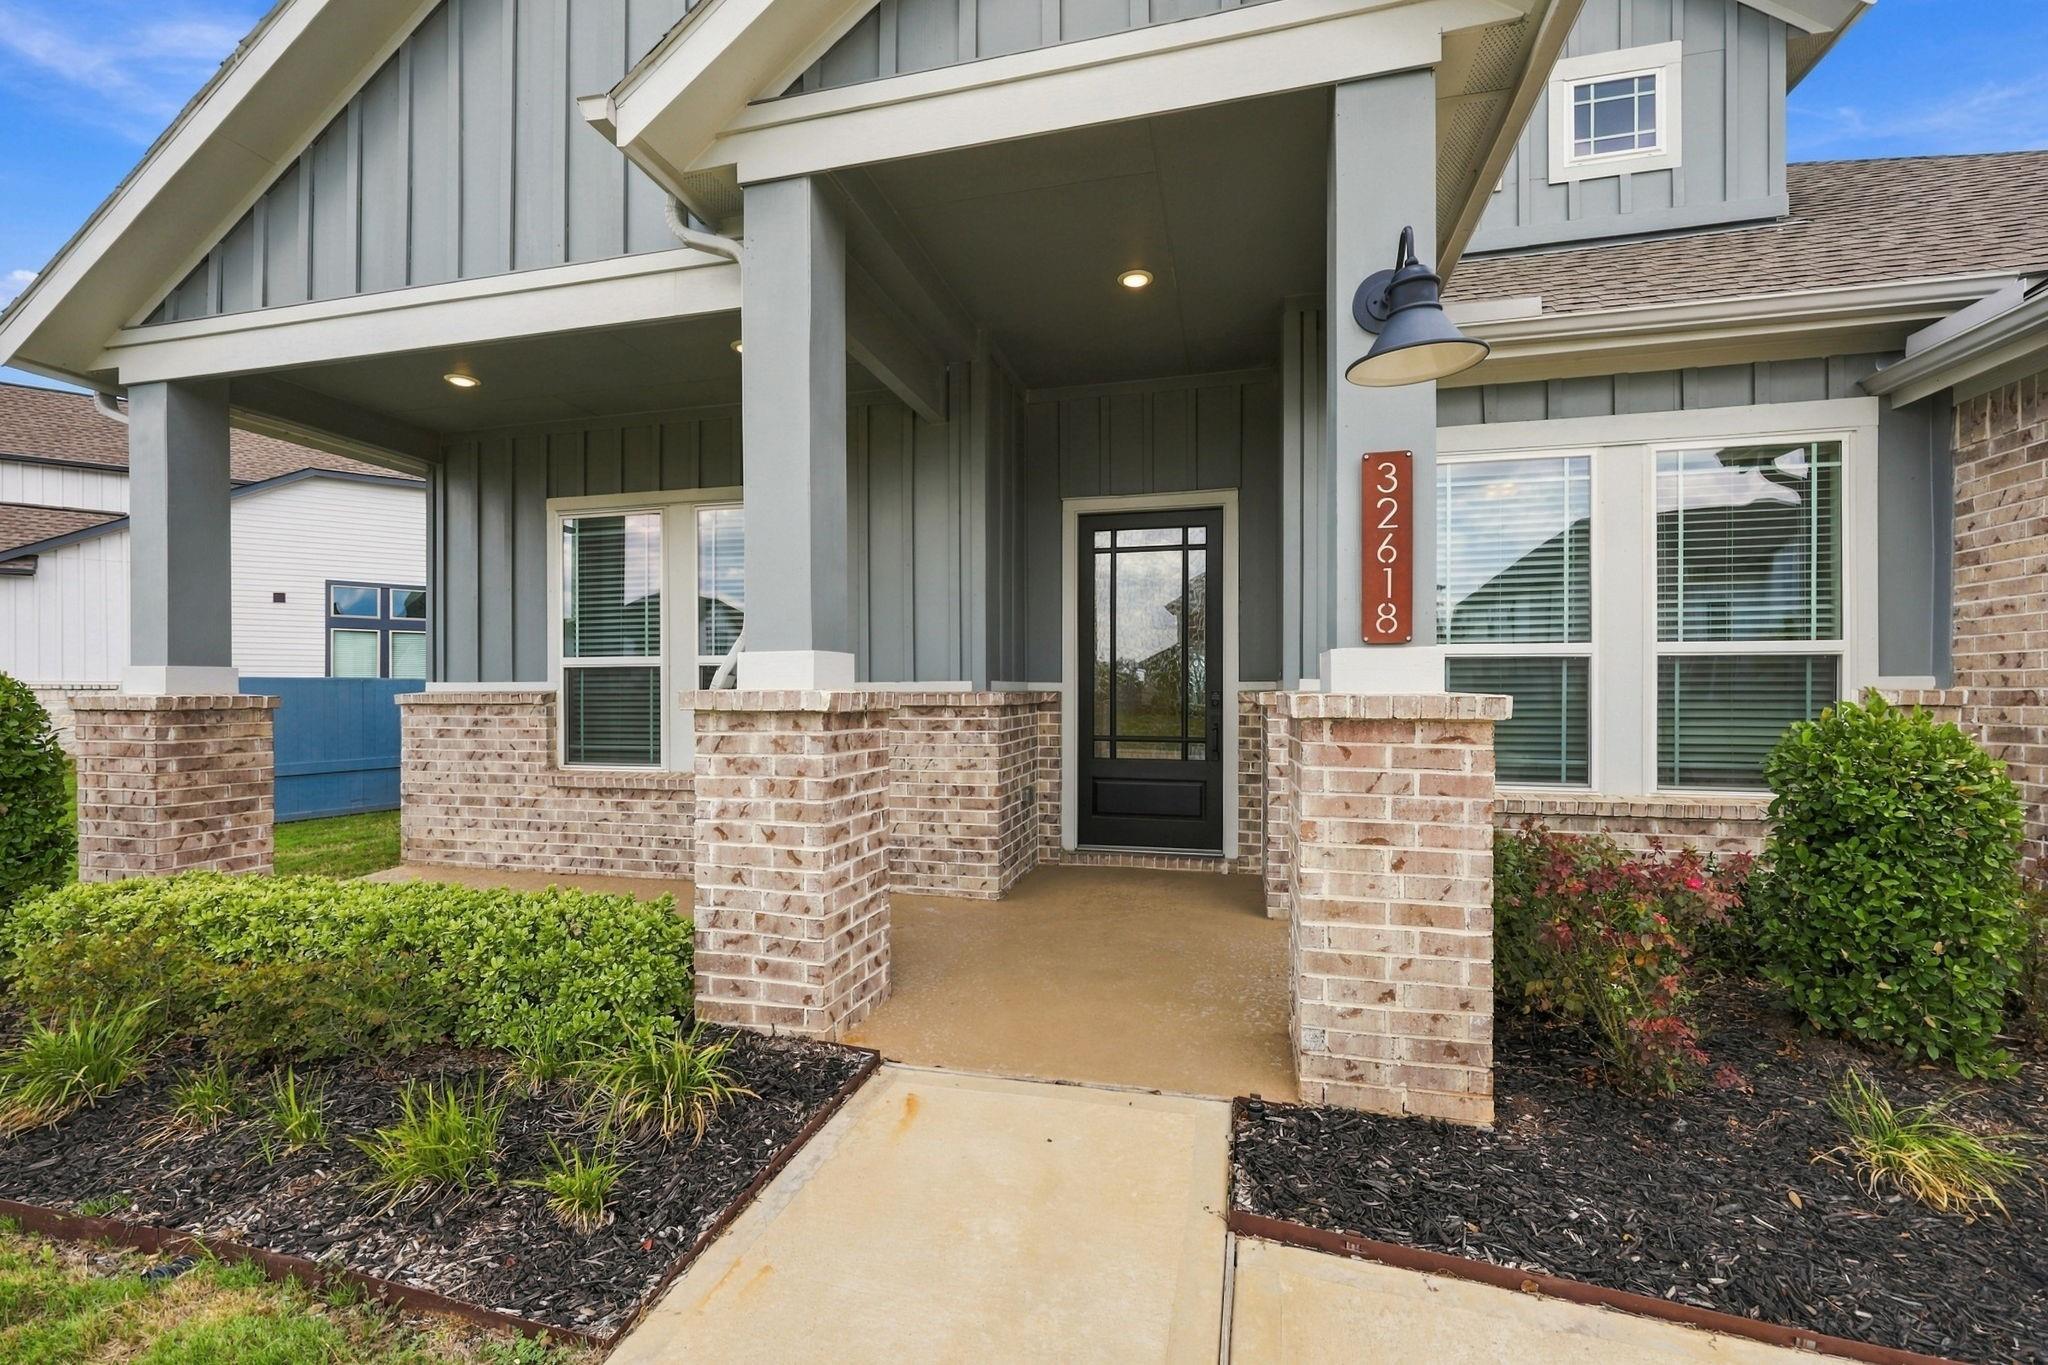
As you make your way to the front entrance, a welcoming covered patio sets the stage for the home’s elegant curb appeal. Farmhouse-inspired coach lighting and tasteful ceiling fixtures illuminate the entryway, creating a warm and inviting first impression.
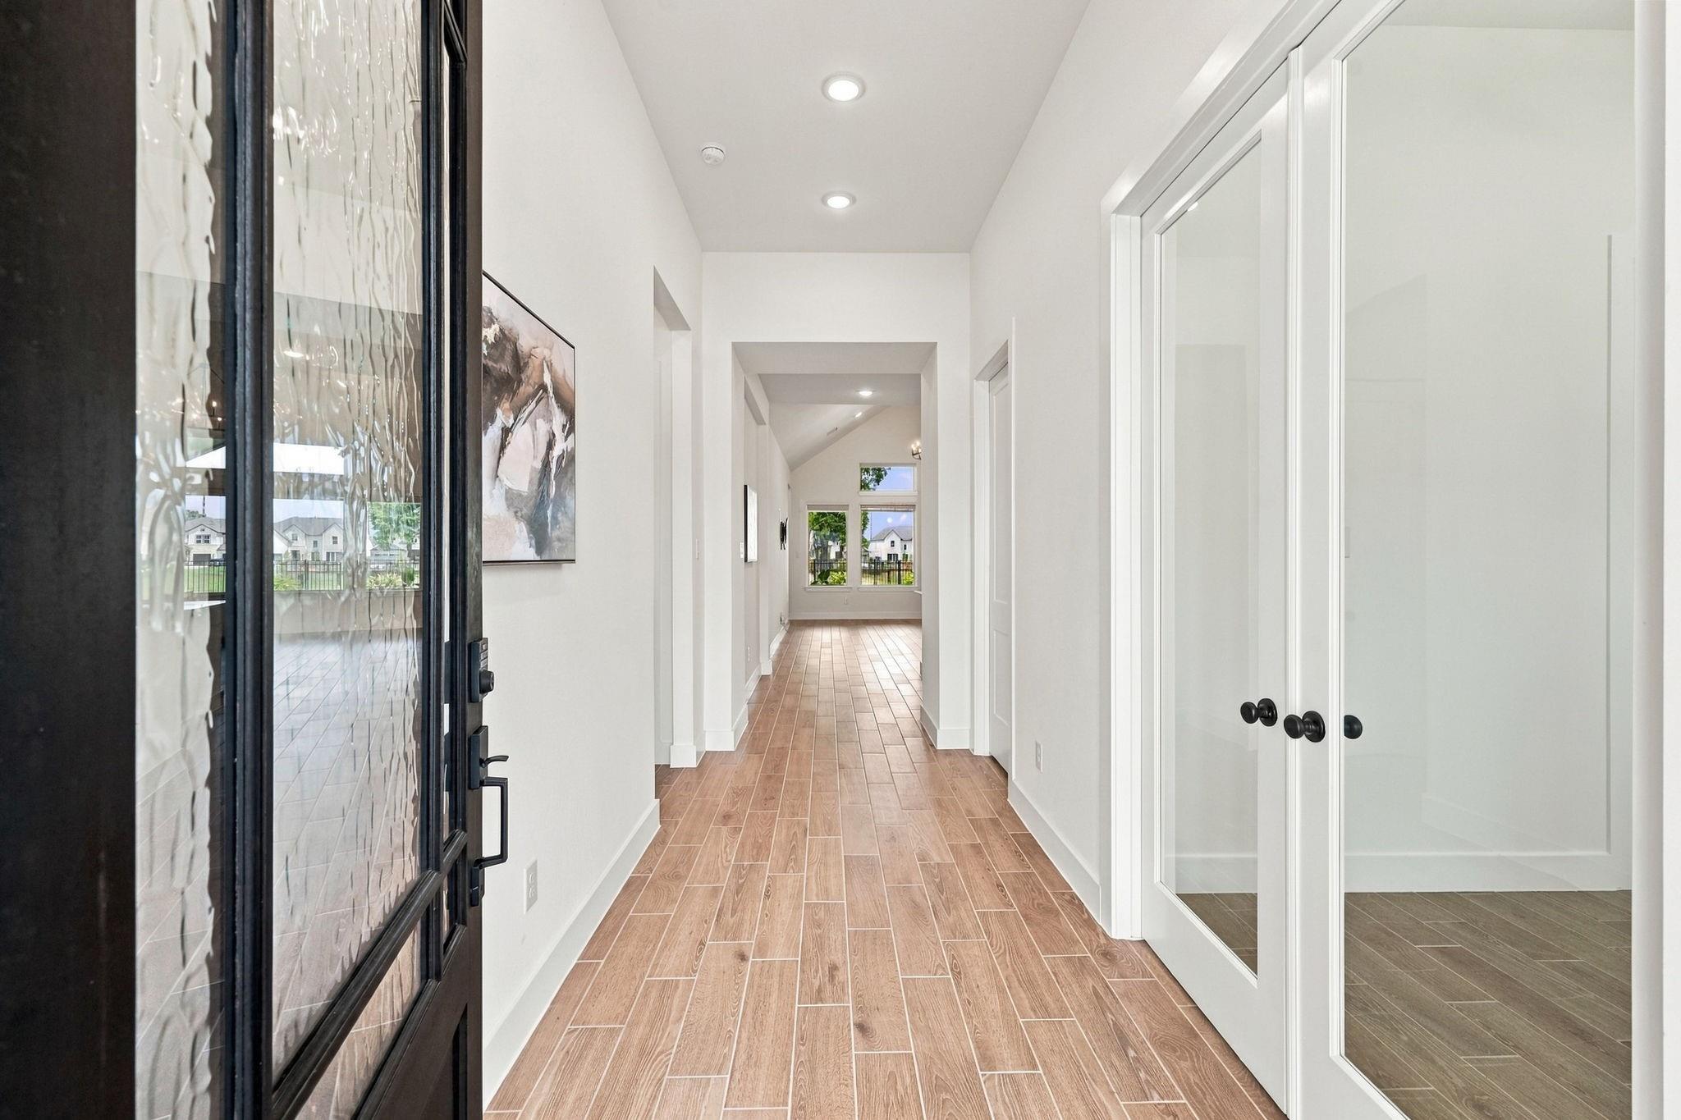
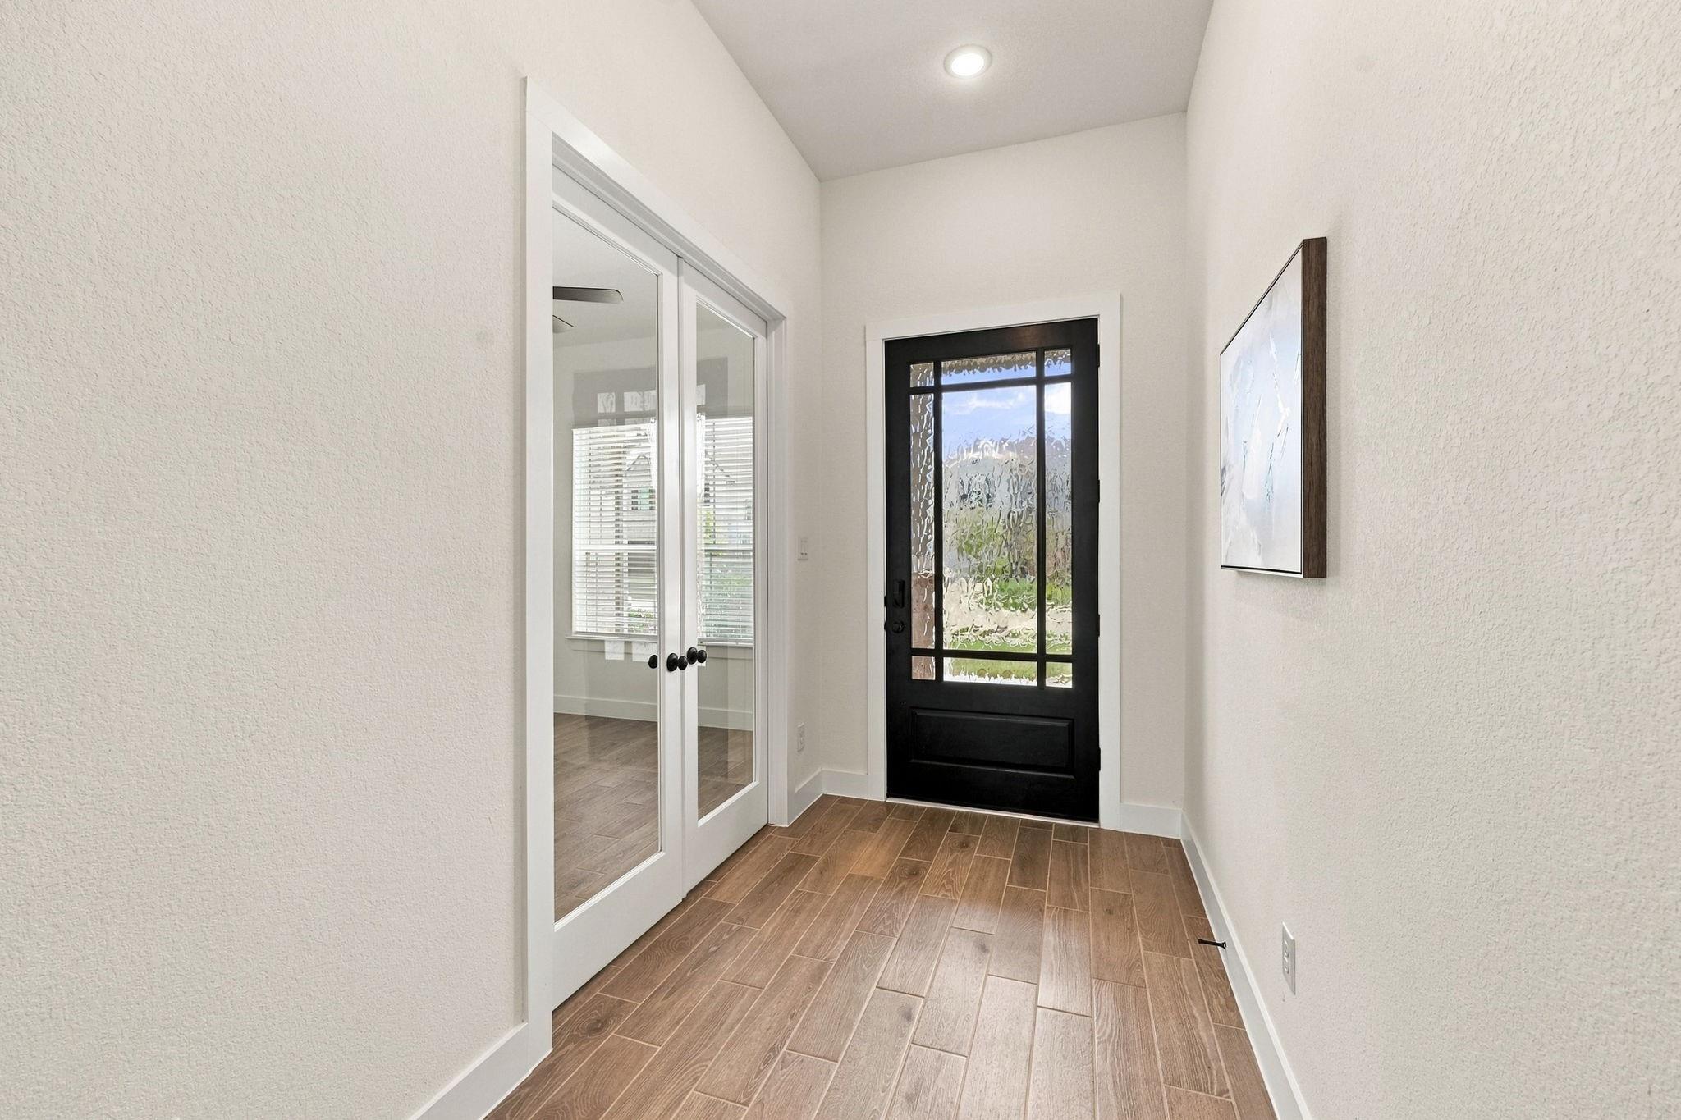
As you enter the home, you are greeted by beautiful wood-look tile flooring that flows throughout the main living areas, complemented by soothing, sophisticated paint tones. The thoughtfully designed entry immediately draws your eye toward the views beyond, creating a sense of openness and tranquility from the moment you step inside.
Looking back toward the front entrance, take note of the impressive eight-foot glass-paneled wood door, adding warmth and architectural character to the entry. Just beyond, a glimpse of the private Home Office to the left offers both style and functionality, creating an inviting introduction to the thoughtfully designed interior.
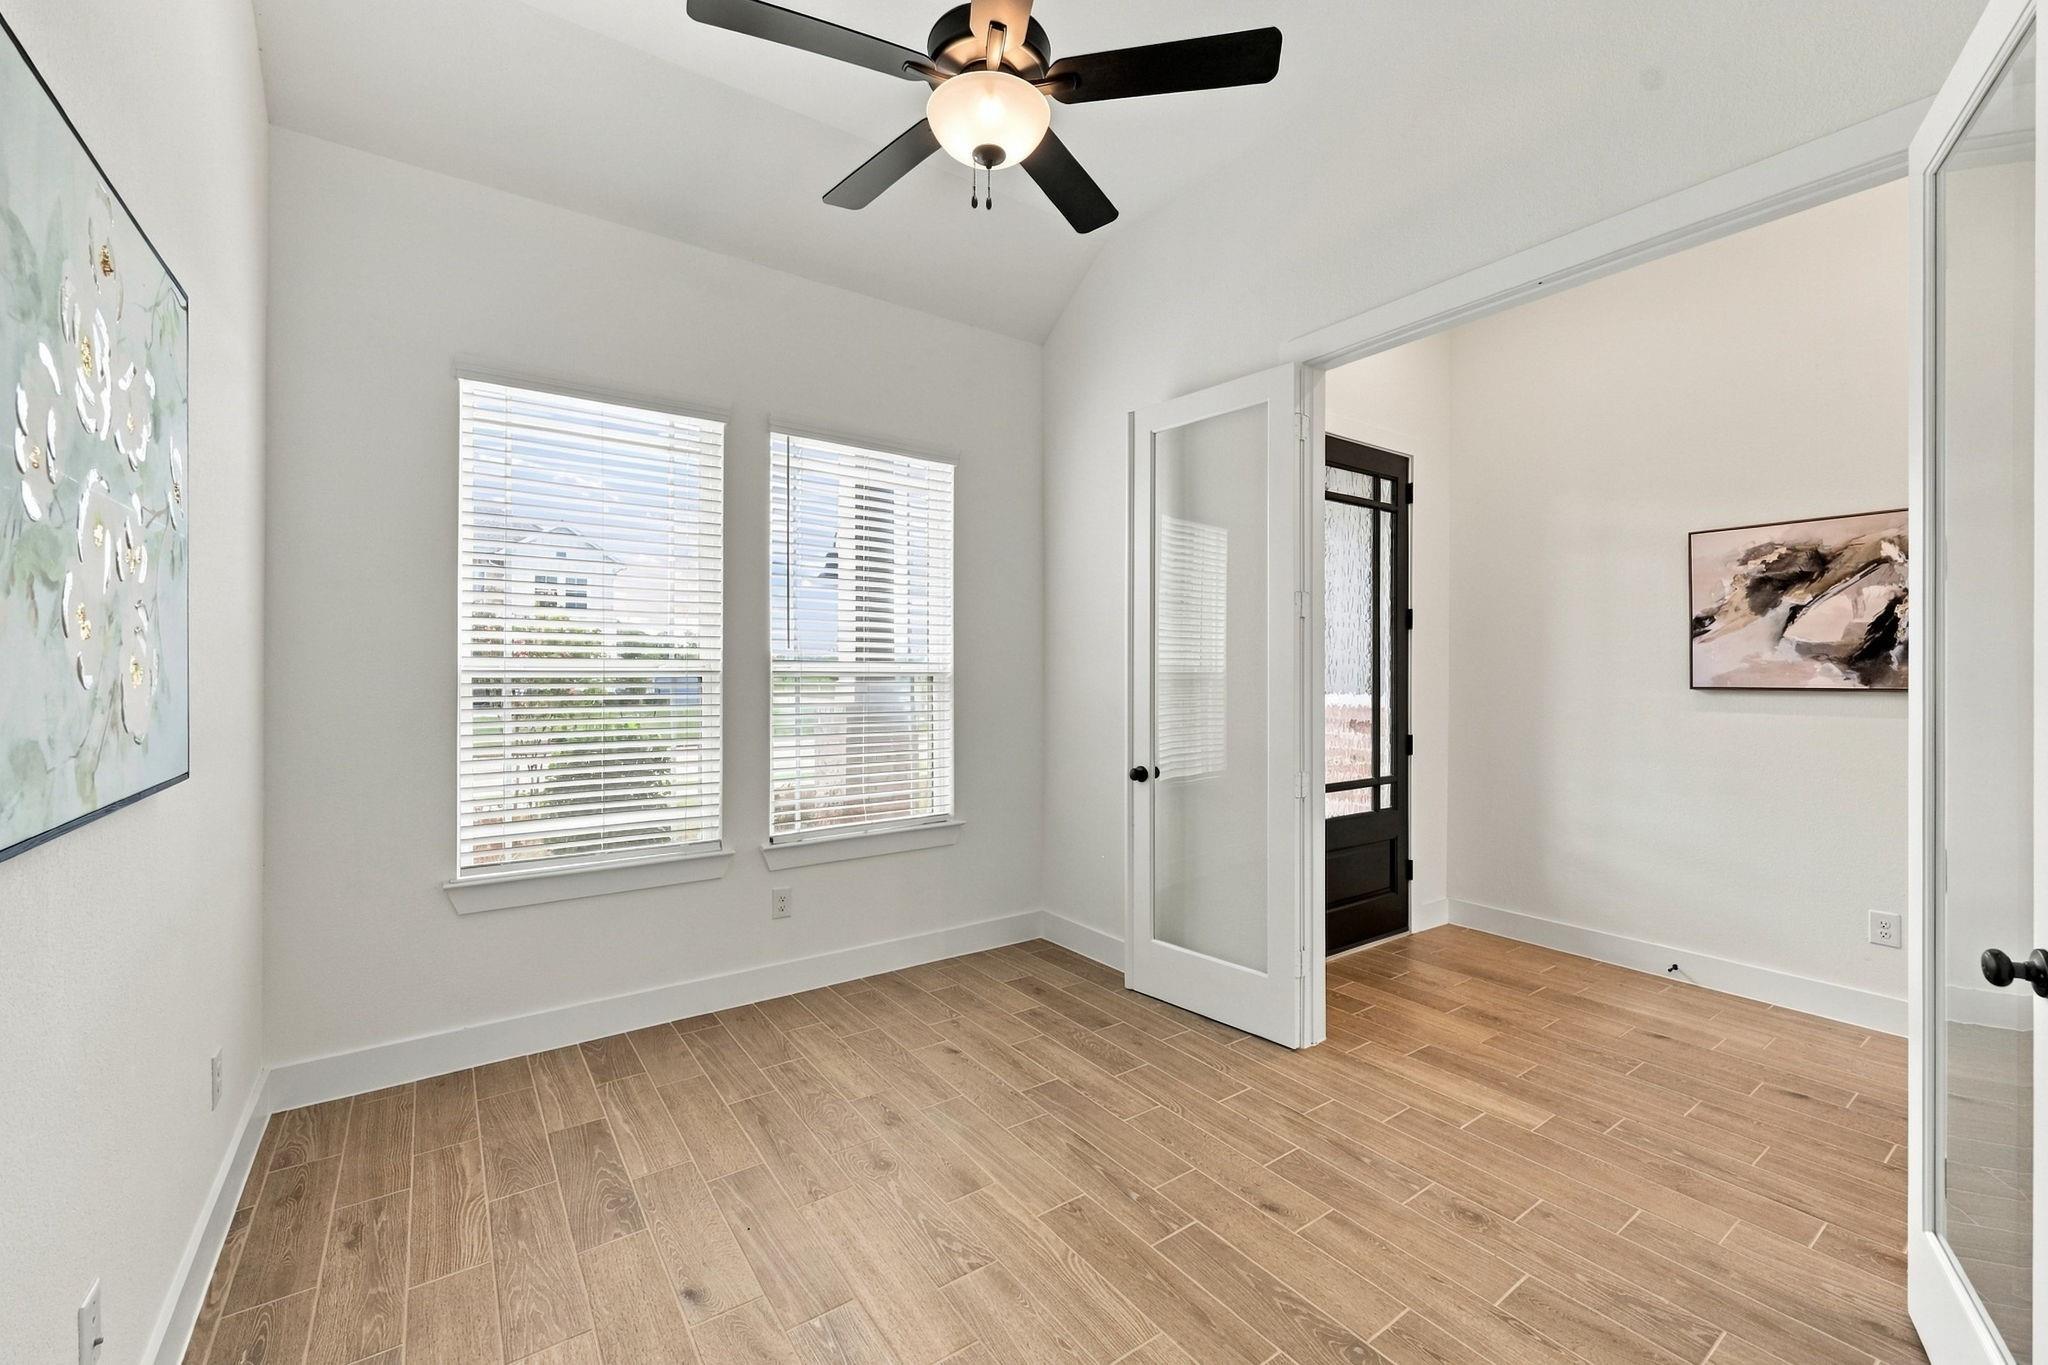
Privately positioned at the front of the home, the dedicated Home Office offers a quiet and sophisticated workspace. Soaring 11-foot ceilings create an open, airy feel, while two large windows with 2-inch blinds provide an abundance of natural light and privacy. Additional features include a convenient storage closet, durable wood-look tile flooring, and a striking five-blade matte black ceiling fan that adds a contemporary touch to the space.
You enter the private Home Office through impressive eight-foot double glass doors, creating an elegant transition into this beautifully appointed workspace.
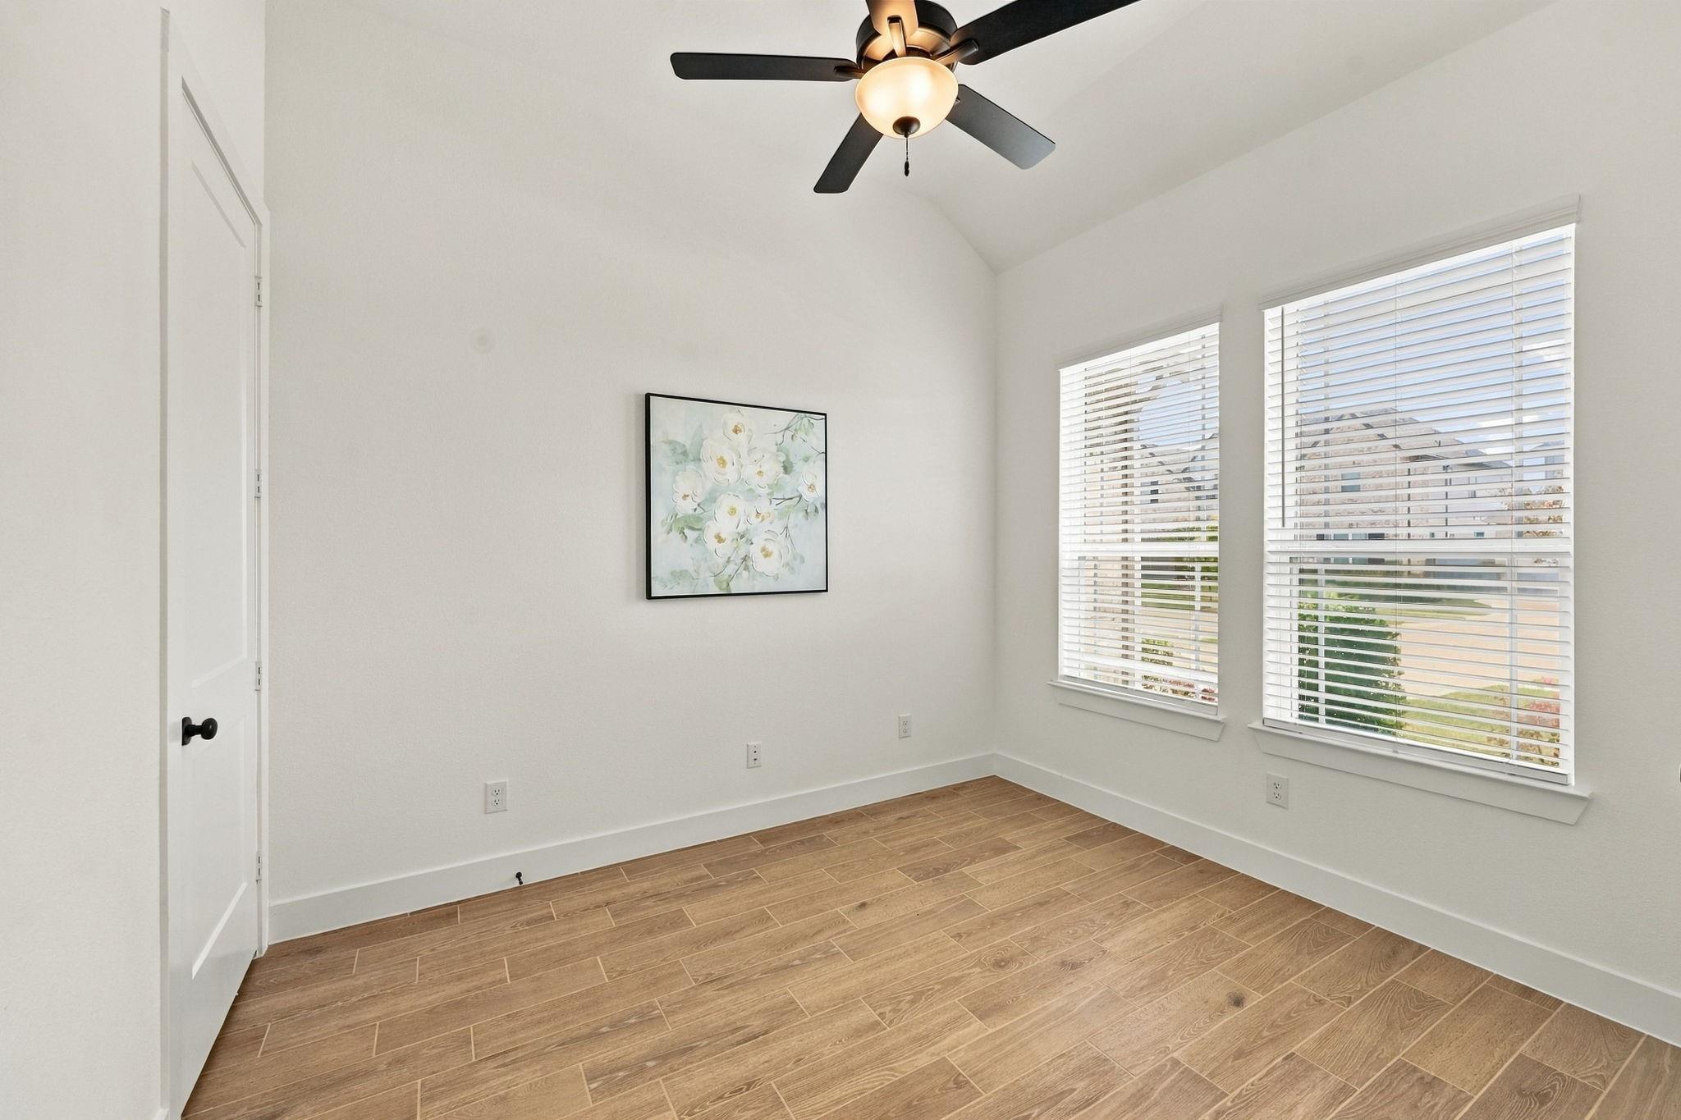
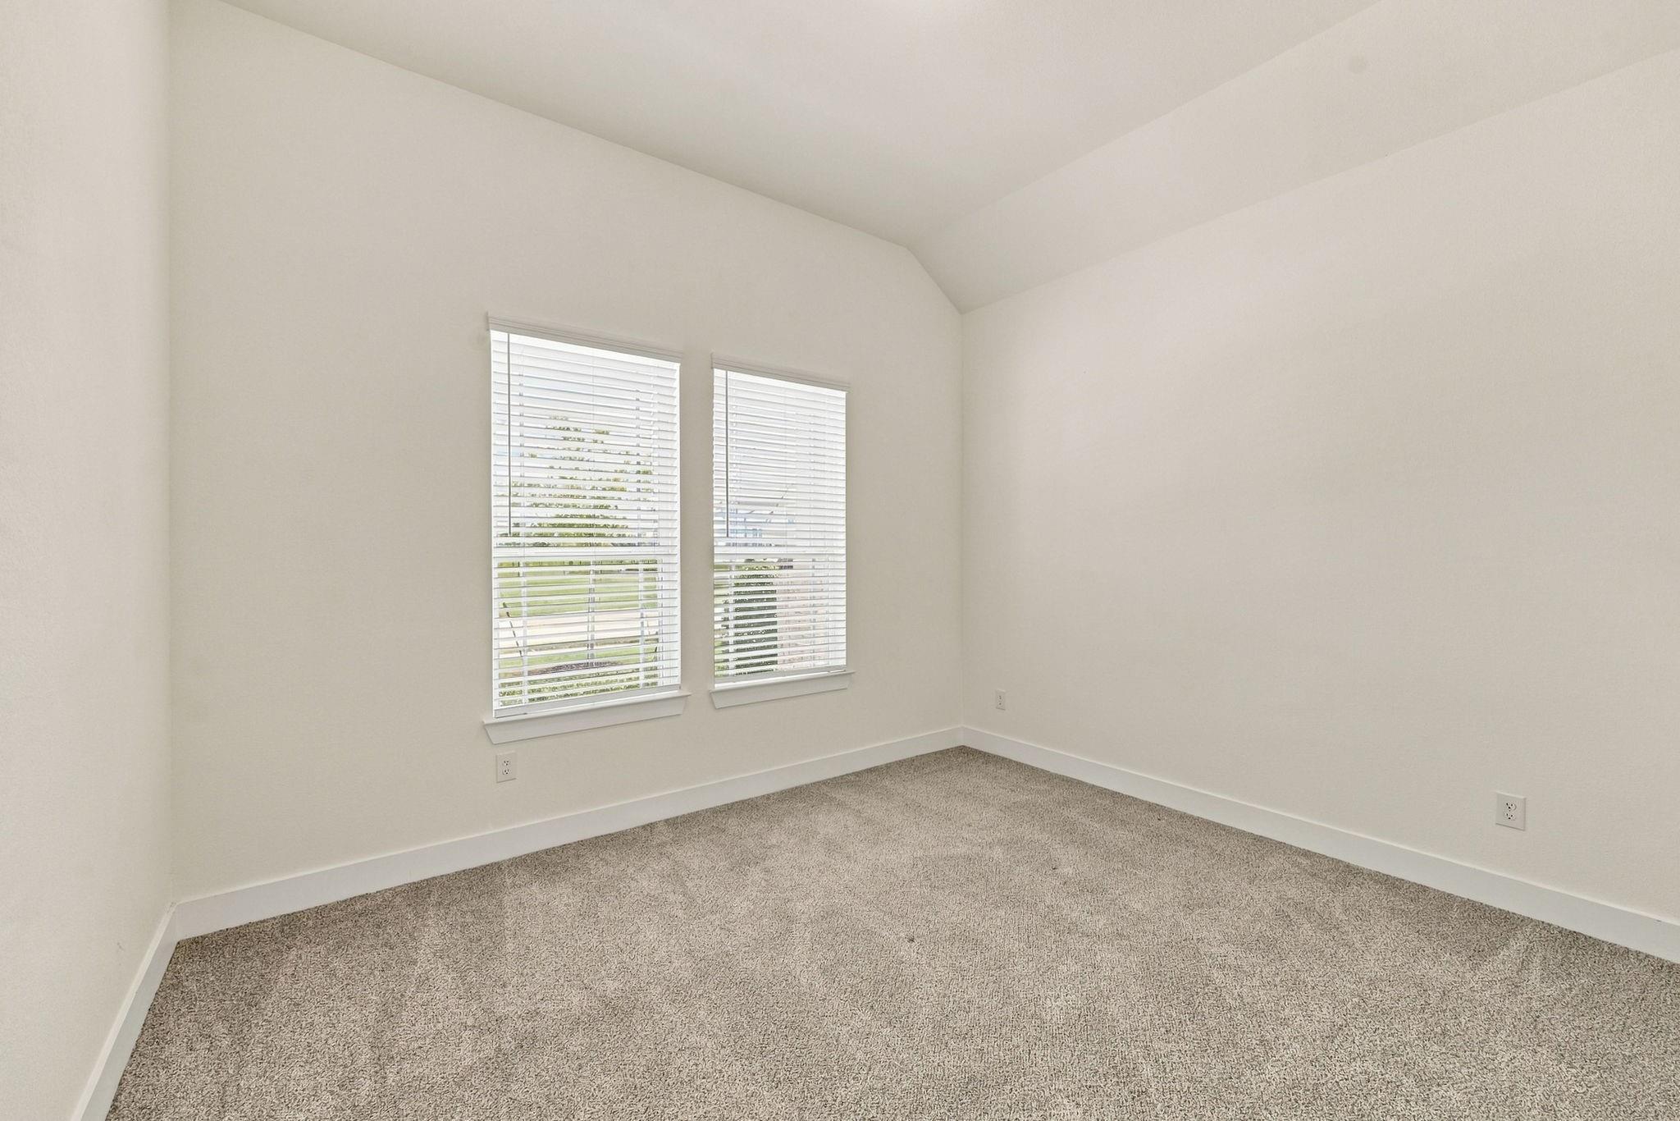
This beautifully appointed home offers four bedrooms, including this spacious Bedroom conveniently located at the front of the home. Soaring 11-foot ceilings create an airy, open feel, while the generous walk-in closet provides excellent storage. The bedroom also offers convenient access to a Full Bath, making it ideal for family members or overnight guests.
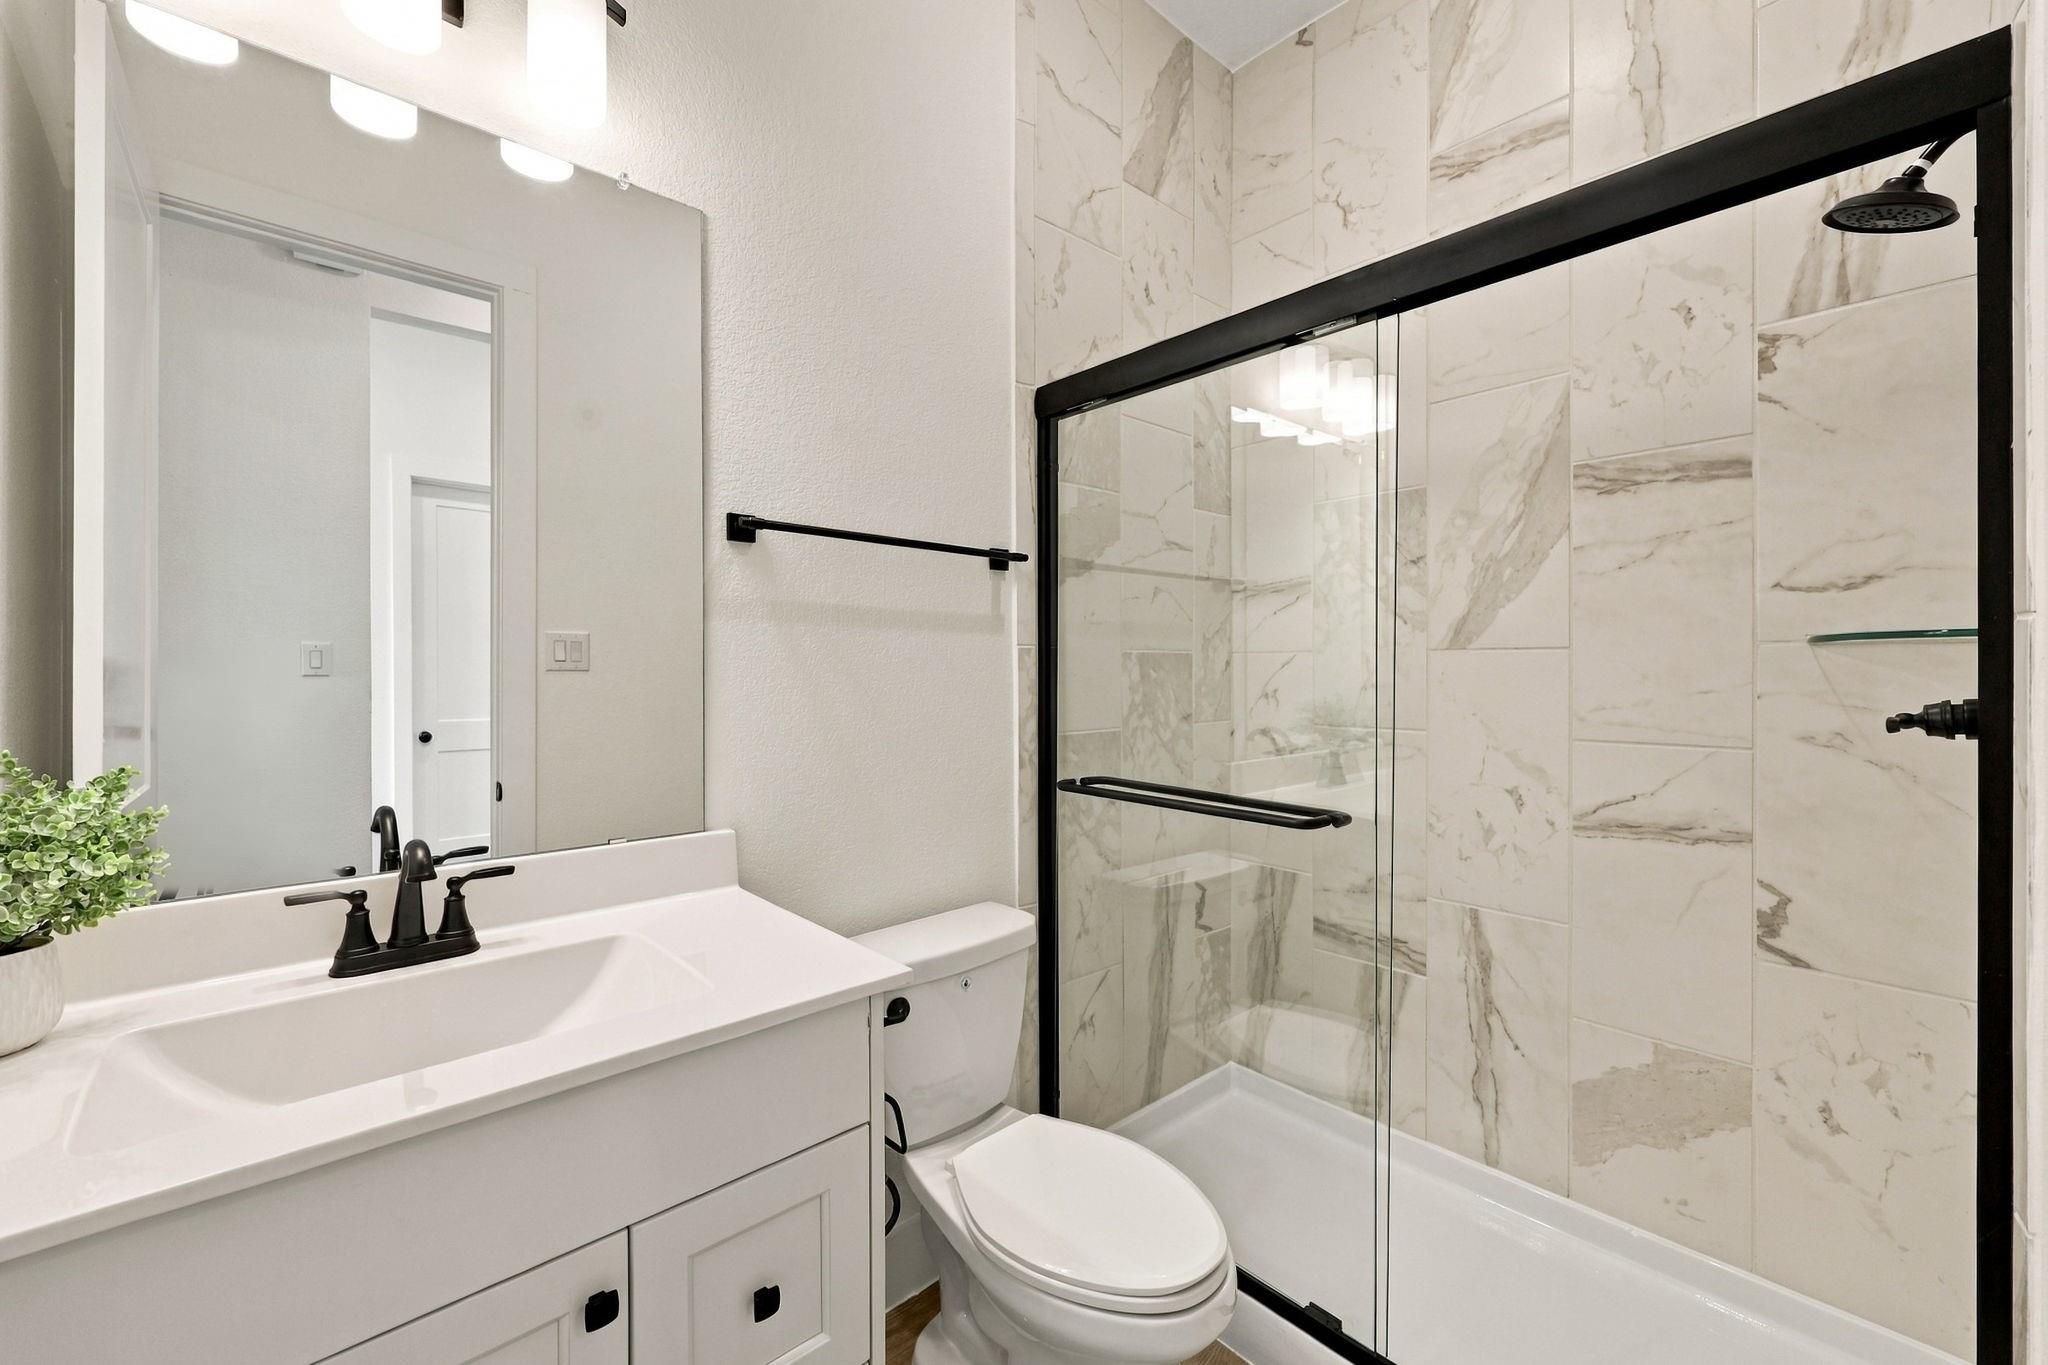
The beautifully appointed Full Bath serving the bedroom in the previous photos, features an elegant blend of timeless and modern finishes. Gorgeous white cabinetry provides a crisp, sophisticated look, while the oversized shower showcases a stunning marble surround and sleek sliding glass doors. Matte black plumbing fixtures and a coordinating light fixture add a stylish contemporary contrast, completing this beautifully designed bath.
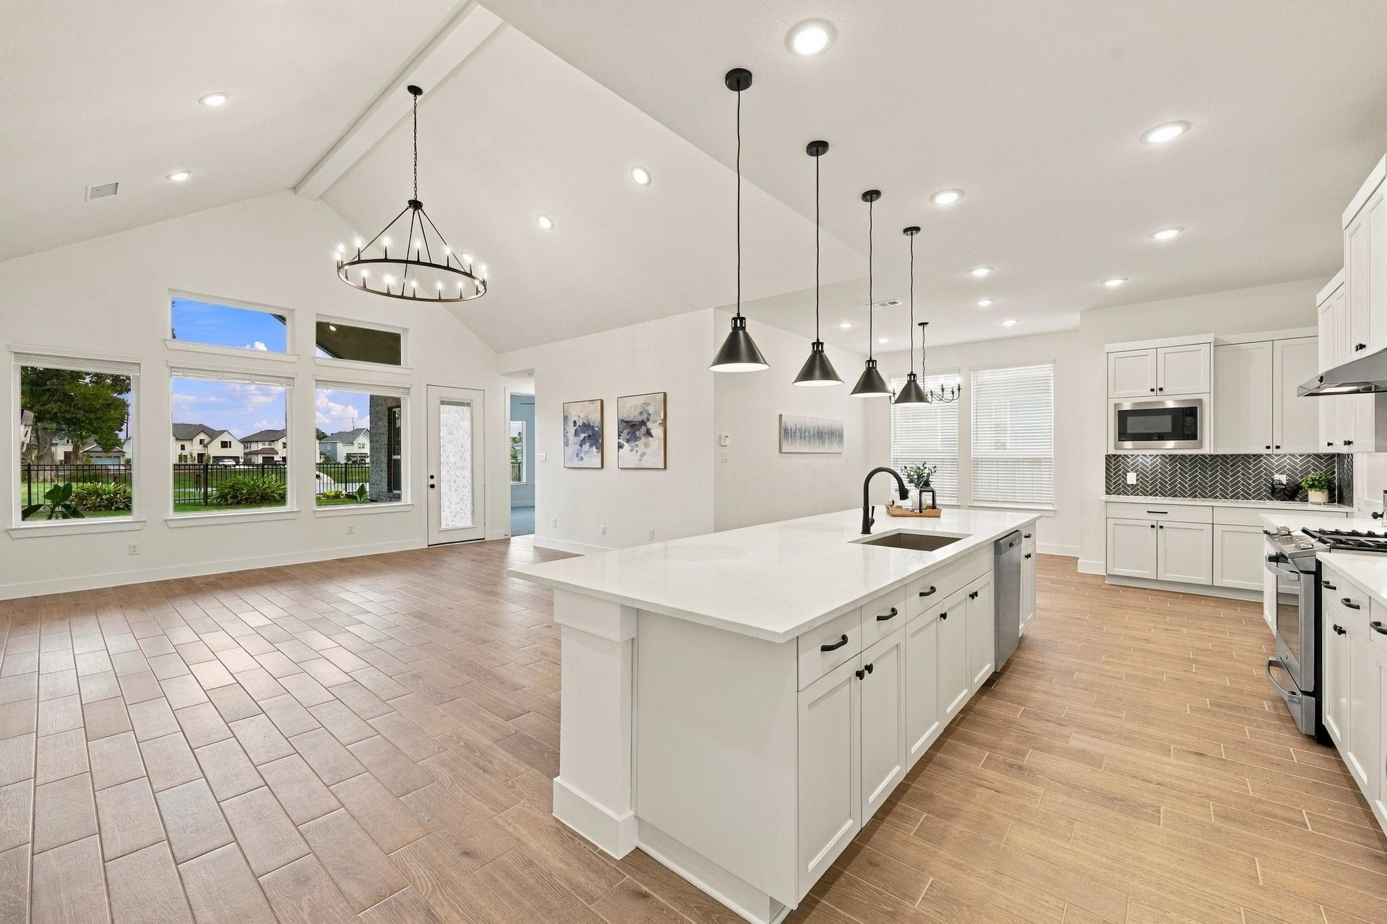
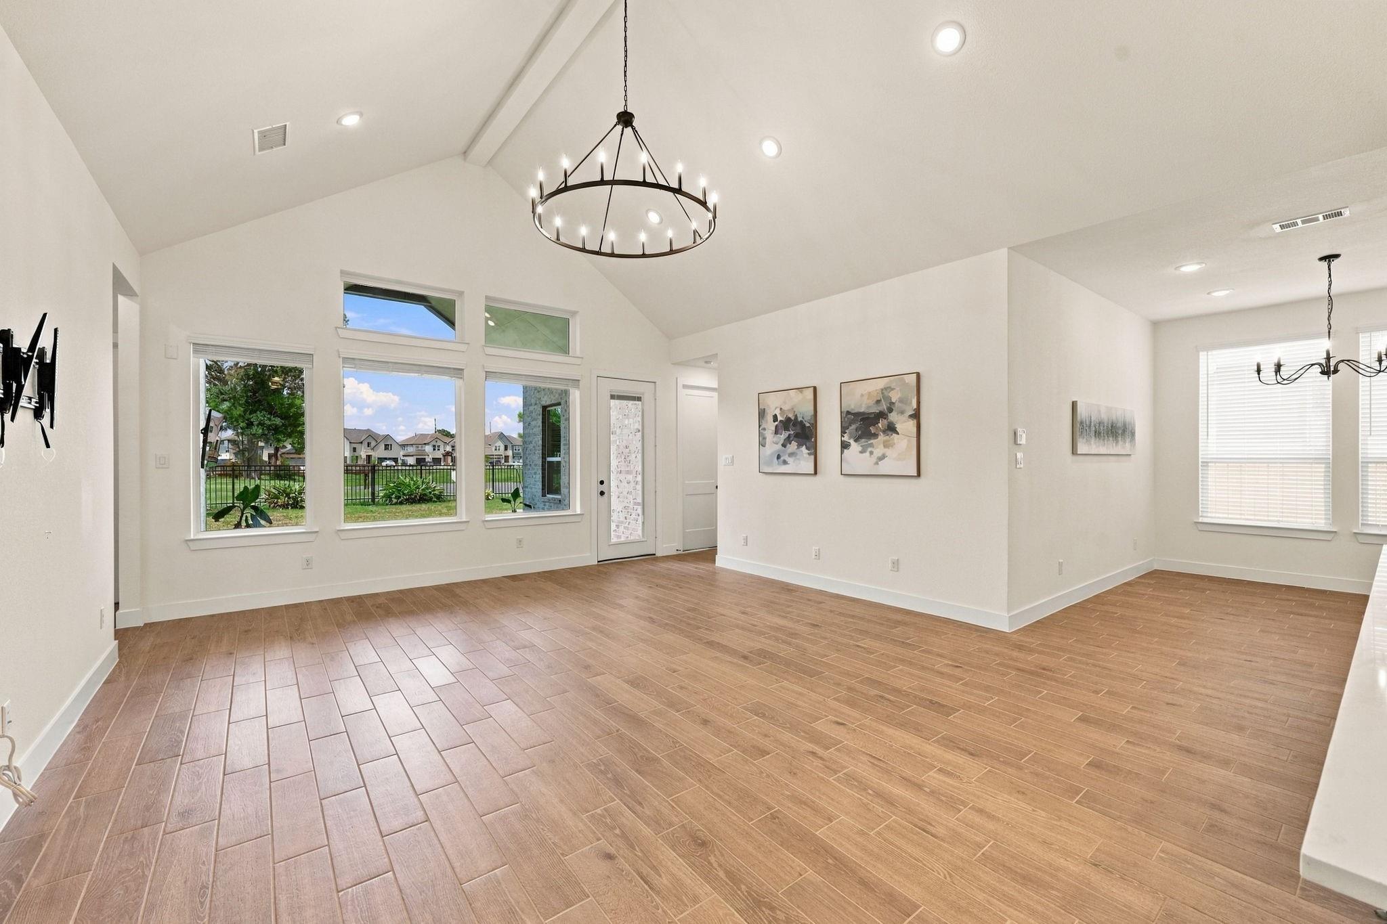
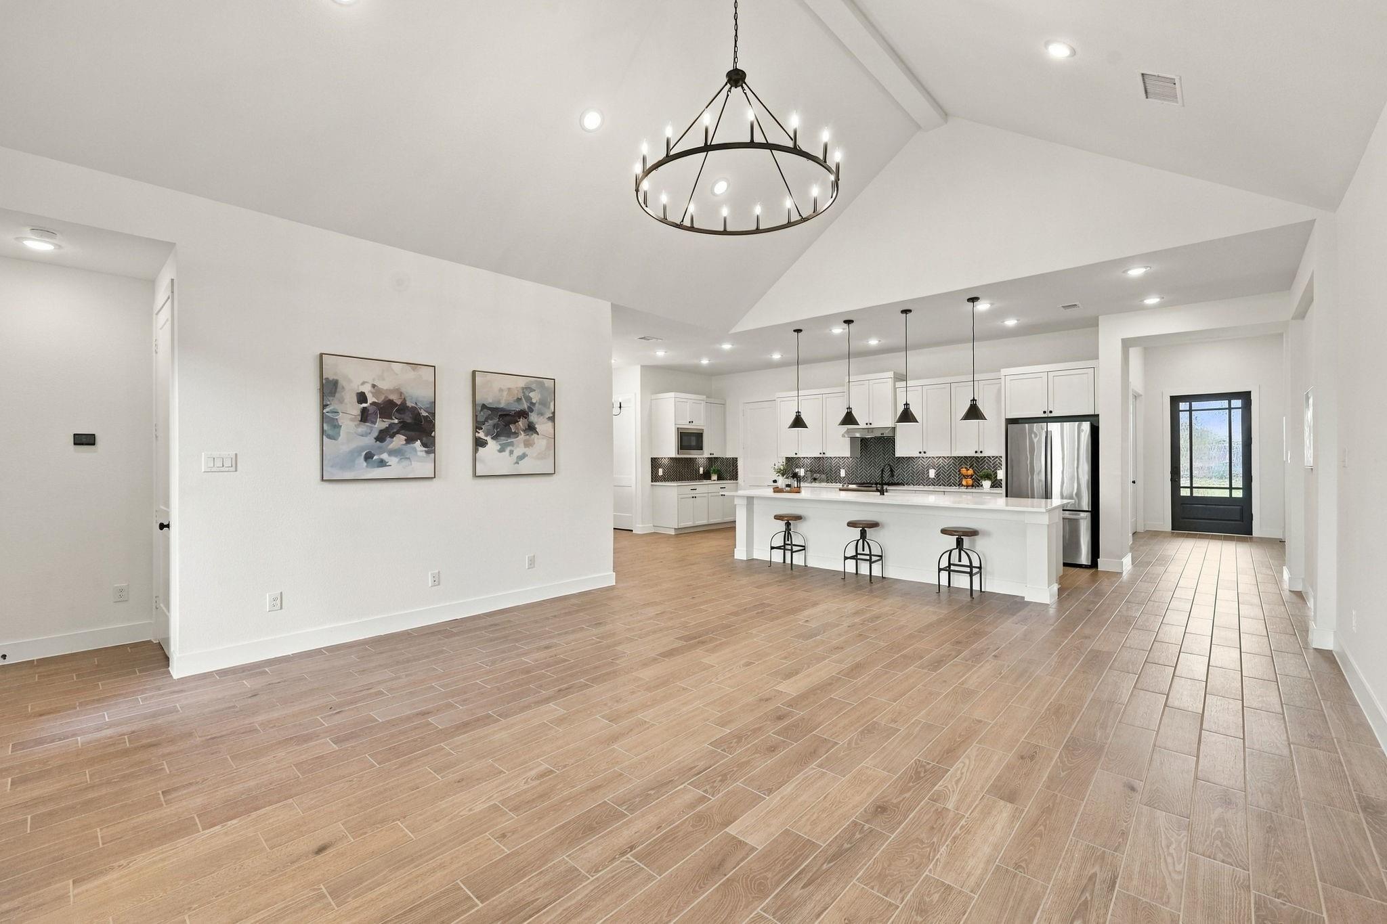
Wow! This home truly impresses with its thoughtfully designed open-concept floor plan, soaring vaulted ceilings, beautiful color palette, and carefully selected finishes and materials. The spacious living areas flow seamlessly together, while expansive views of the backyard create a wonderful connection between the indoor and outdoor spaces. It’s a home designed for both elegant entertaining and comfortable everyday living.
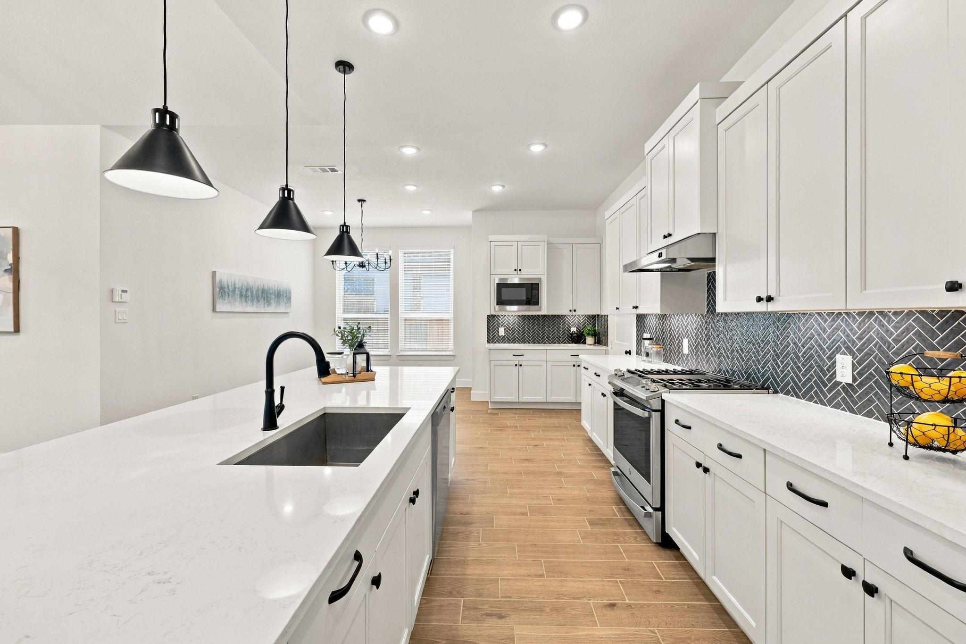
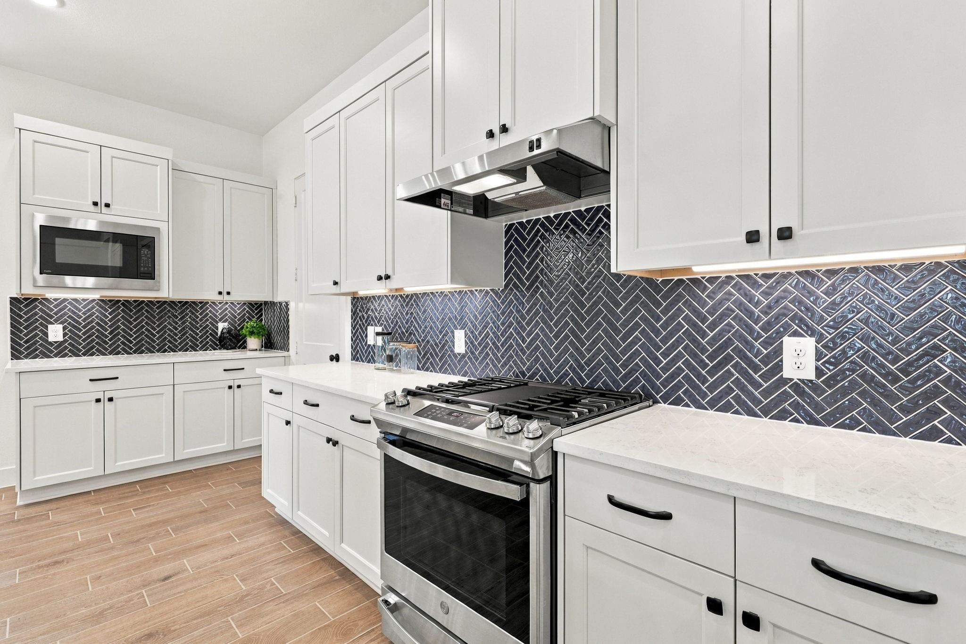
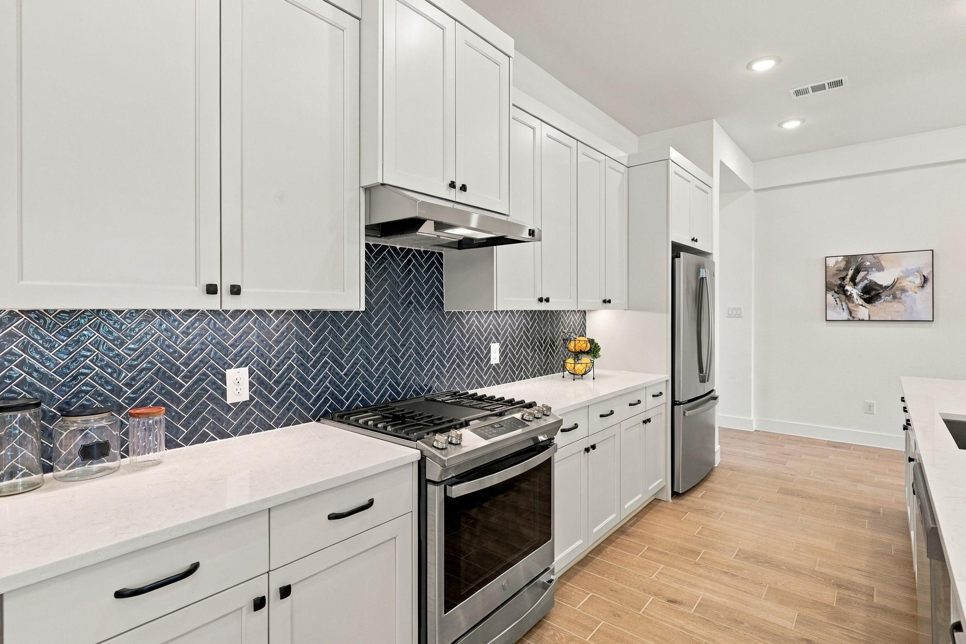
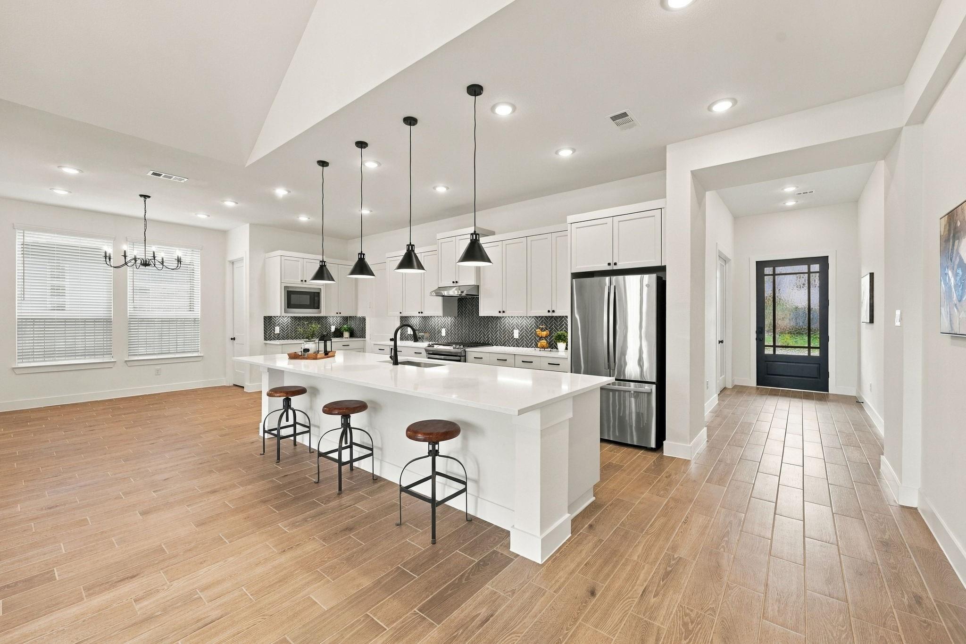
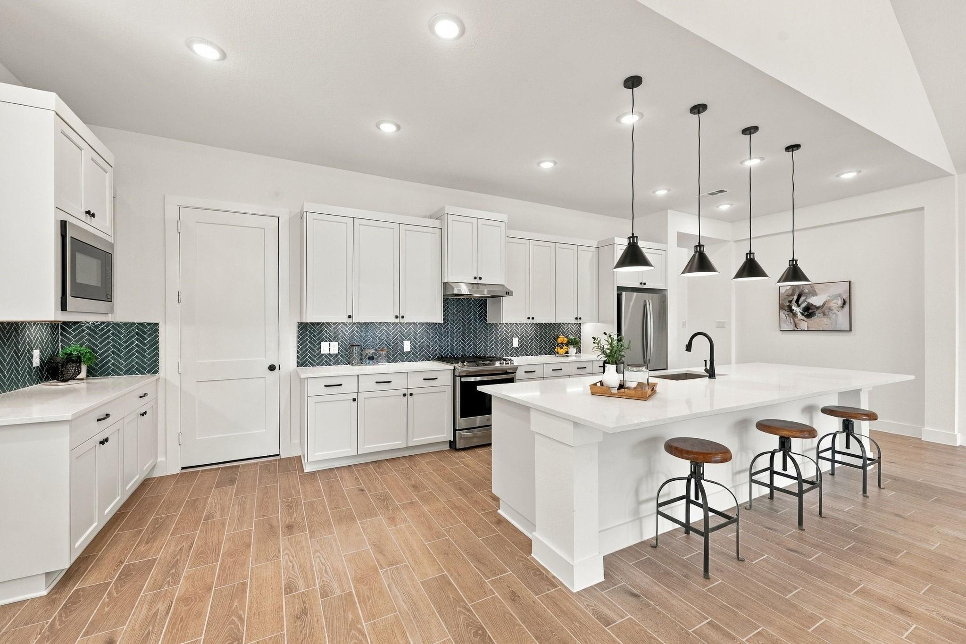
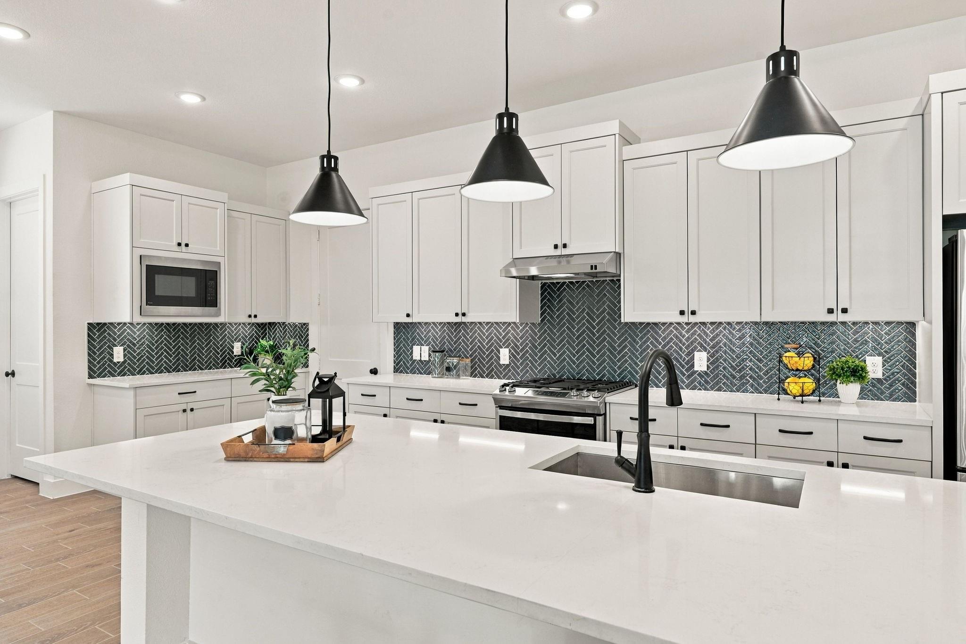
The Kitchen is truly a chef’s dream, thoughtfully designed with beautiful Quartz countertops, a striking deep-blue subway tile backsplash laid in a sophisticated herringbone pattern, a huge center island, and an abundance of cabinetry. Generous counter space, complemented by elegant undermount lighting, provides plenty of room for meal preparation and entertaining. The spacious layout seamlessly blends exceptional functionality with timeless style, creating a Kitchen that is as beautiful as it is inviting.
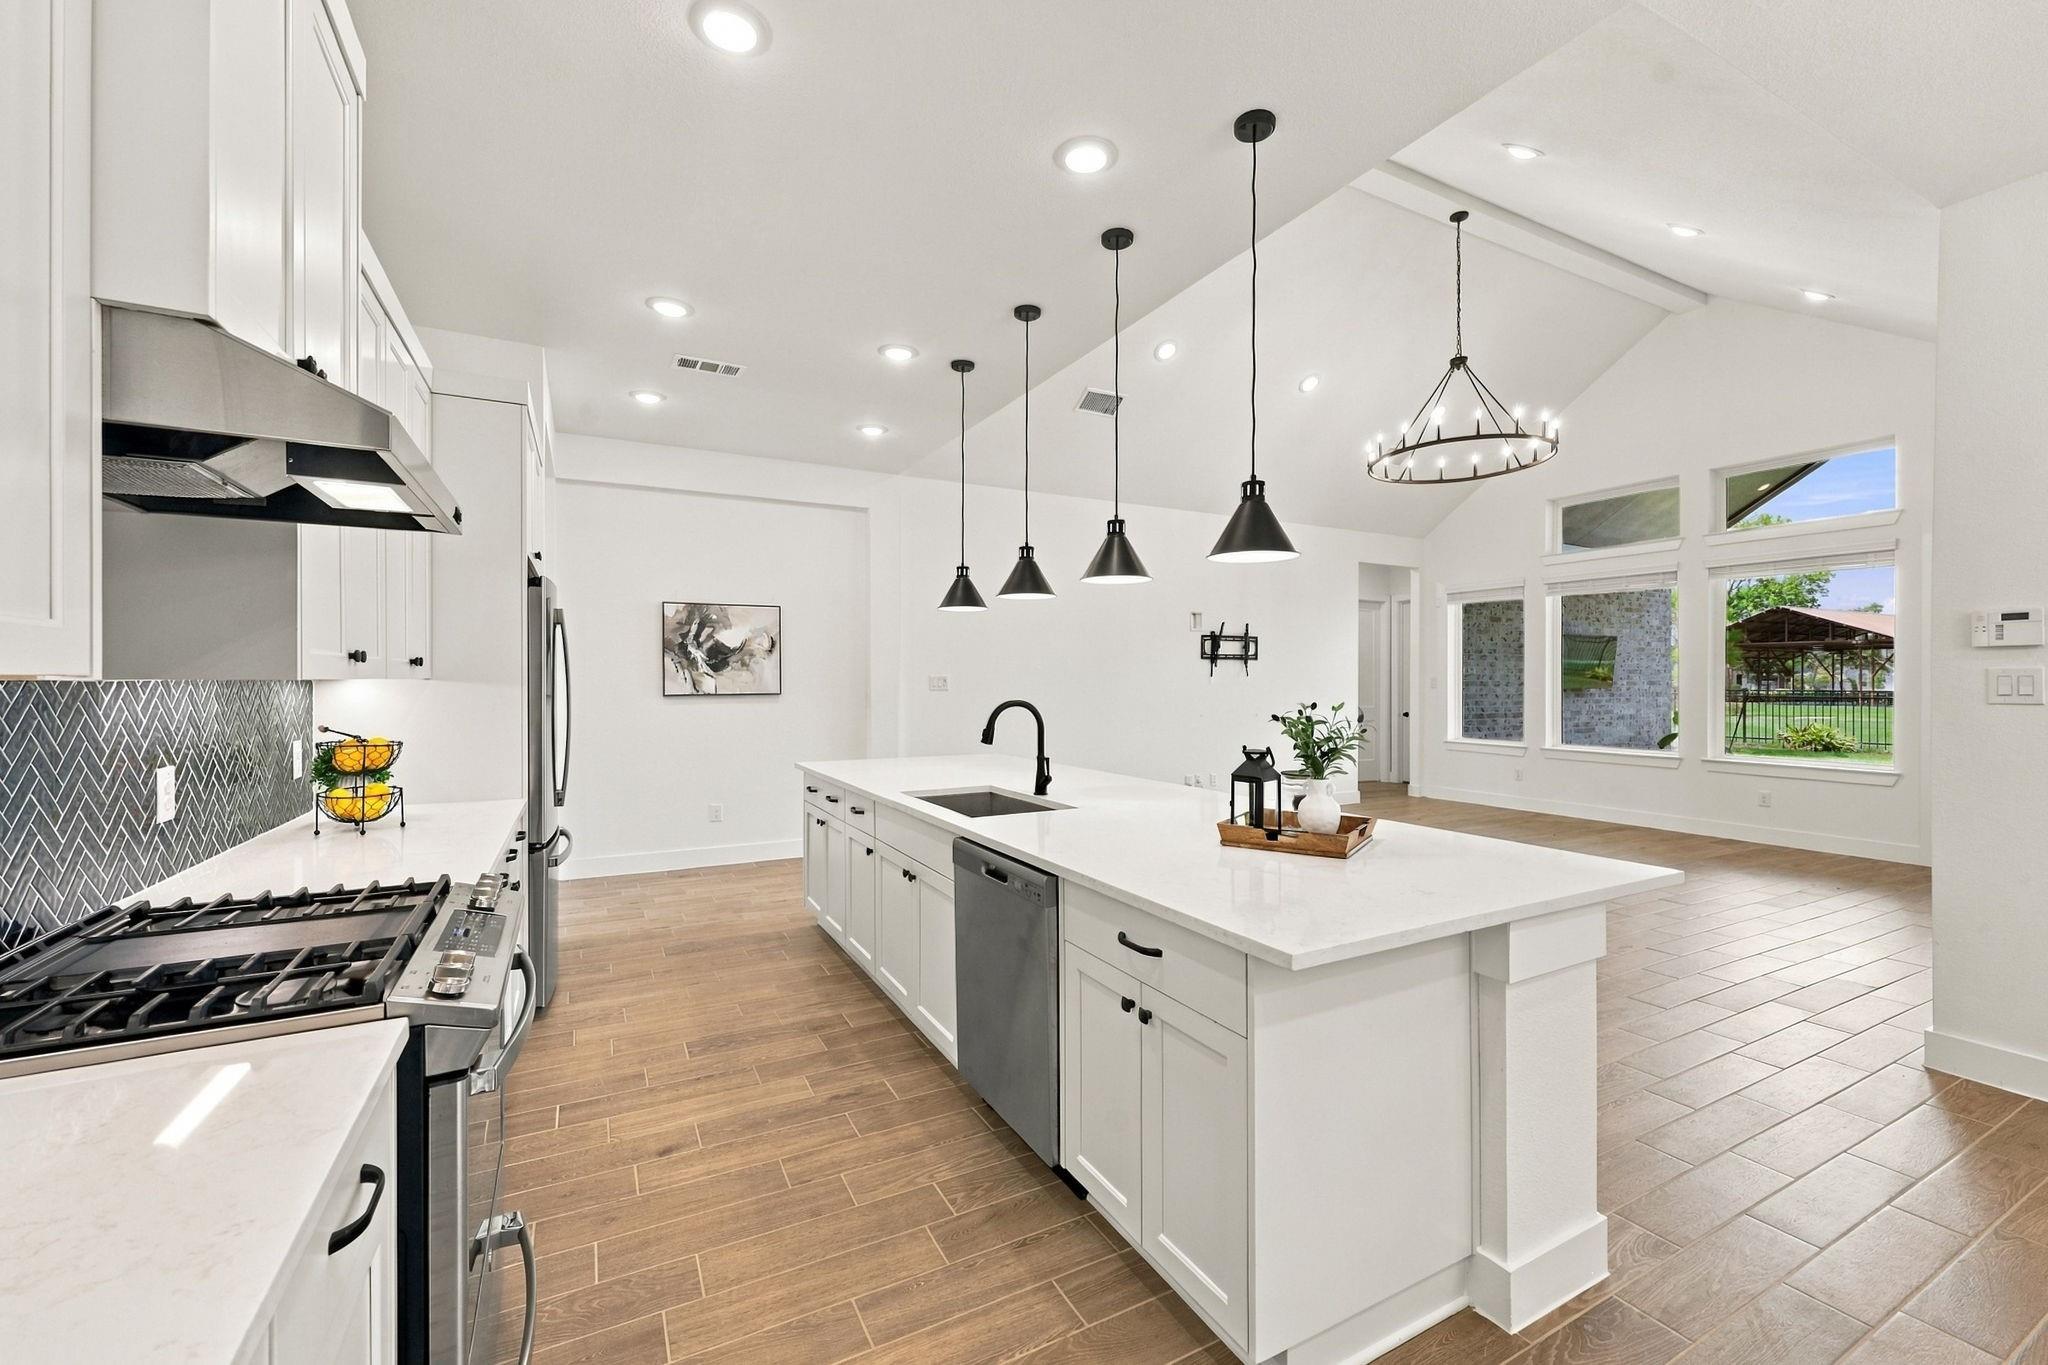
The impressive Quartz Island is both beautiful and highly functional, offering lots of storage and a generous workspace. An undermount stainless-steel sink is paired with a sleek gooseneck matte black faucet, while four stylish farmhouse pendant lights add warmth and character above the island. The combination of sophisticated finishes and thoughtful design makes this Kitchen as functional as it is stunning.
The Kitchen is equipped with a sleek GE stainless-steel appliance package, including a Wi-Fi-enabled gas range featuring four burners, a convenient griddle, and a gas convection oven. A coordinating vent hood complements the range, while the beautifully integrated GE appliances provide the perfect combination of style, performance, and modern convenience.
The beautiful Quartz countertops are complemented by a striking deep-blue subway tile backsplash laid in a sophisticated herringbone pattern, creating a stunning contrast and adding a rich layer of color and character to the kitchen. The combination of crisp quartz, bold tile, and white cabinetry creates a sophisticated yet inviting space that is sure to impress.
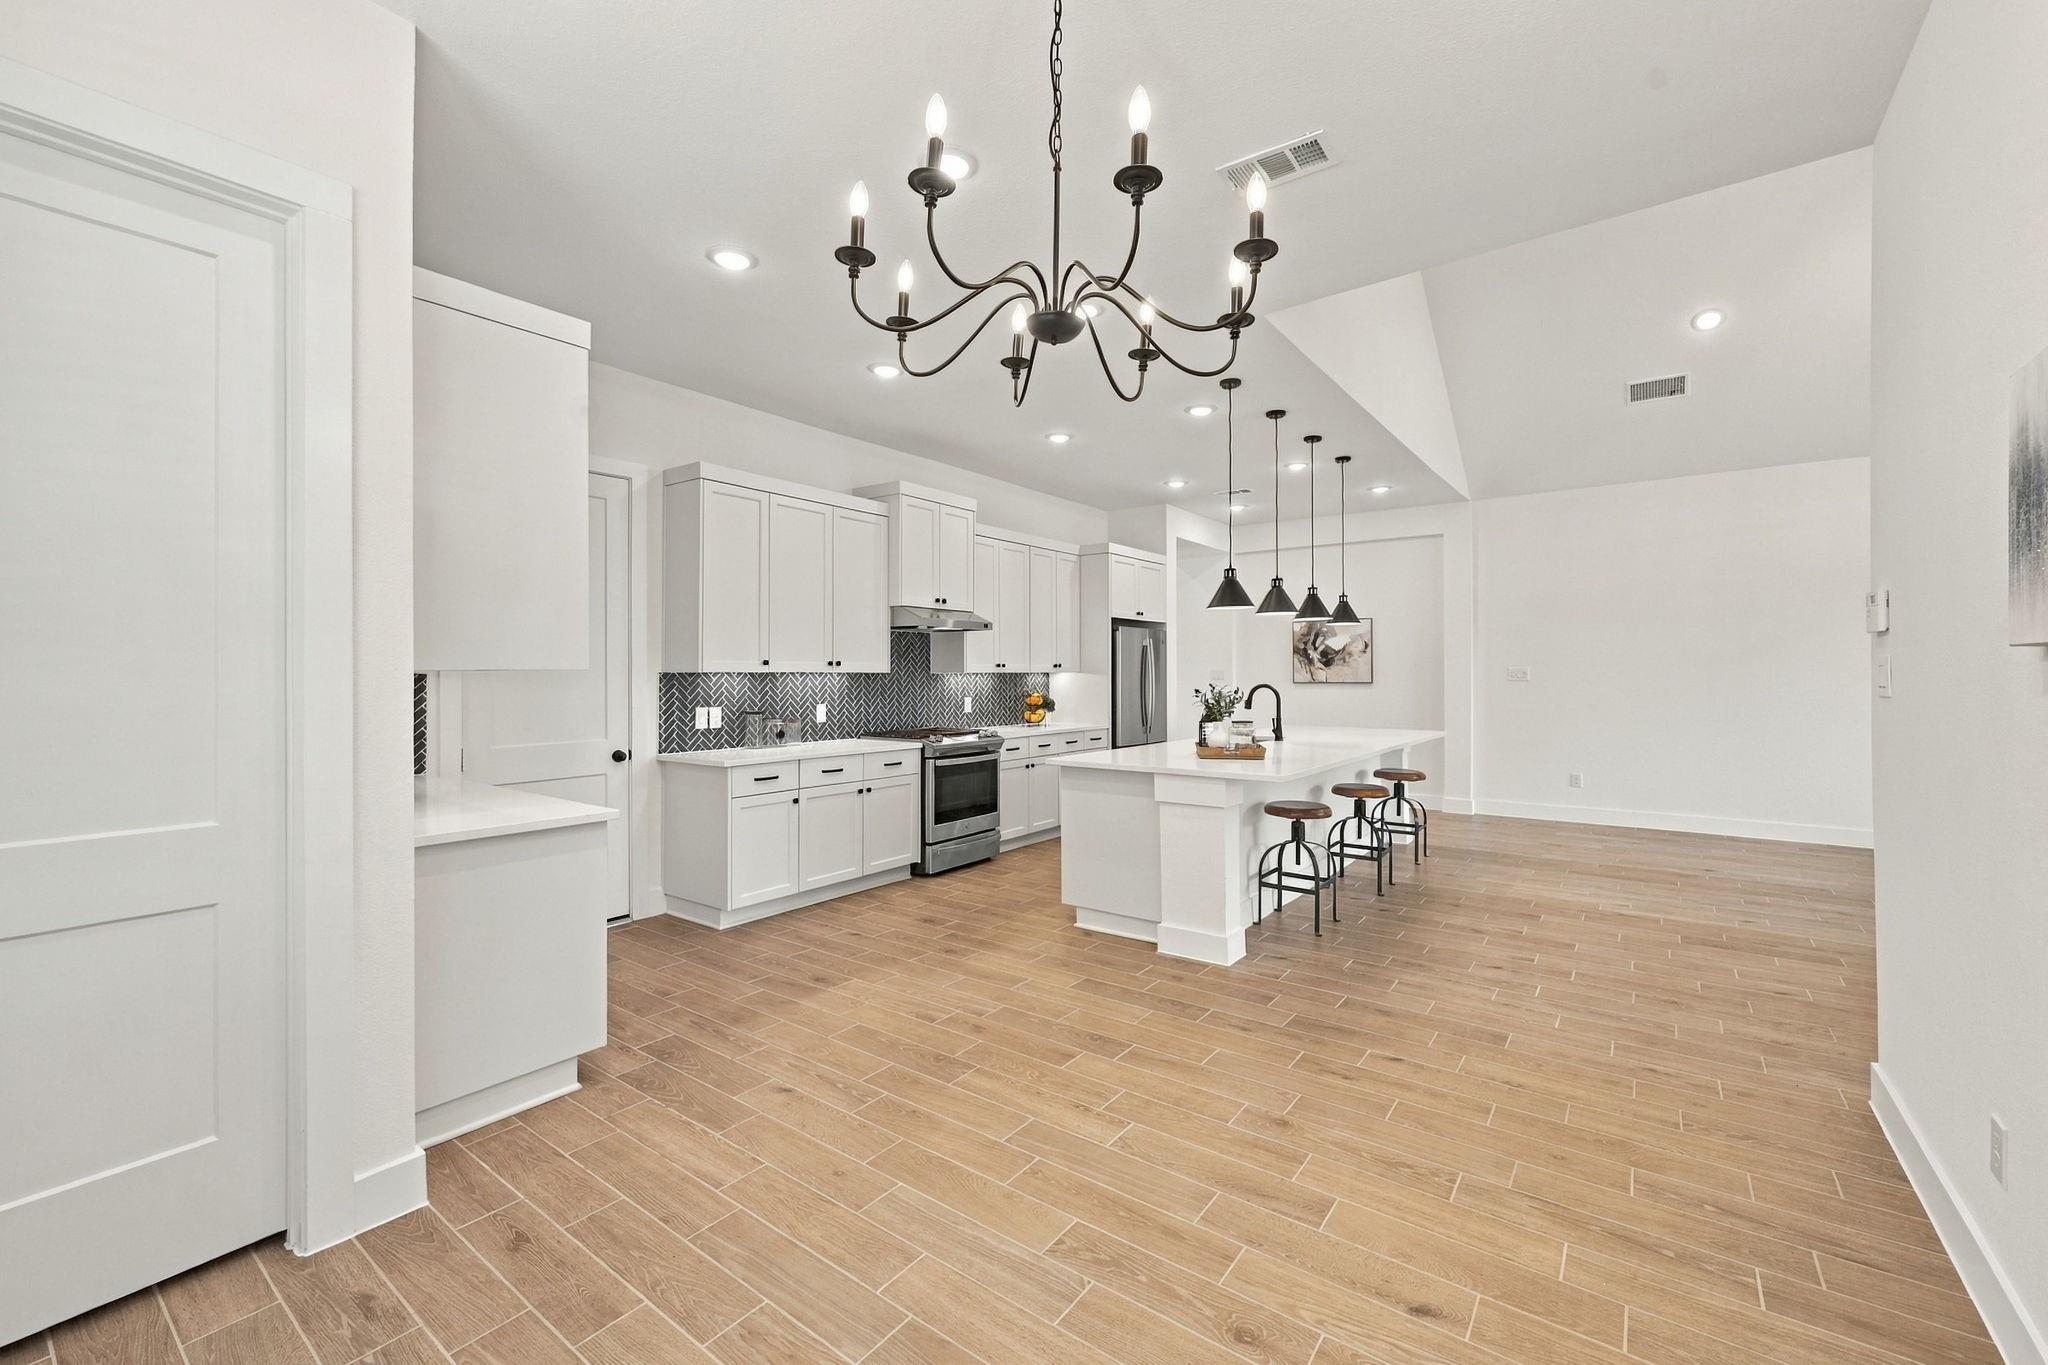
The expansive Kitchen island comfortably seats up to six, providing plenty of space for casual dining, morning coffee, or gathering with guests. This thoughtfully designed seating area adds both functionality and a welcoming focal point to the heart of the home.
From this angle, notice the recessed LED ceiling lights that provide a bright, modern ambiance throughout the kitchen. The Kitchen refrigerator is also included with the home, adding even more value and convenience for the next homeowner.
The gorgeous color palette and designer finishes truly shine. Crisp white cabinetry is beautifully contrasted by the rich deep-blue subway tile backsplash, while matte black pendant light fixtures add a sophisticated modern touch. With an abundance of cabinetry, generous countertops, and plenty of workspace, this kitchen is as functional as it is beautiful—an inviting space designed for both everyday living and entertaining.
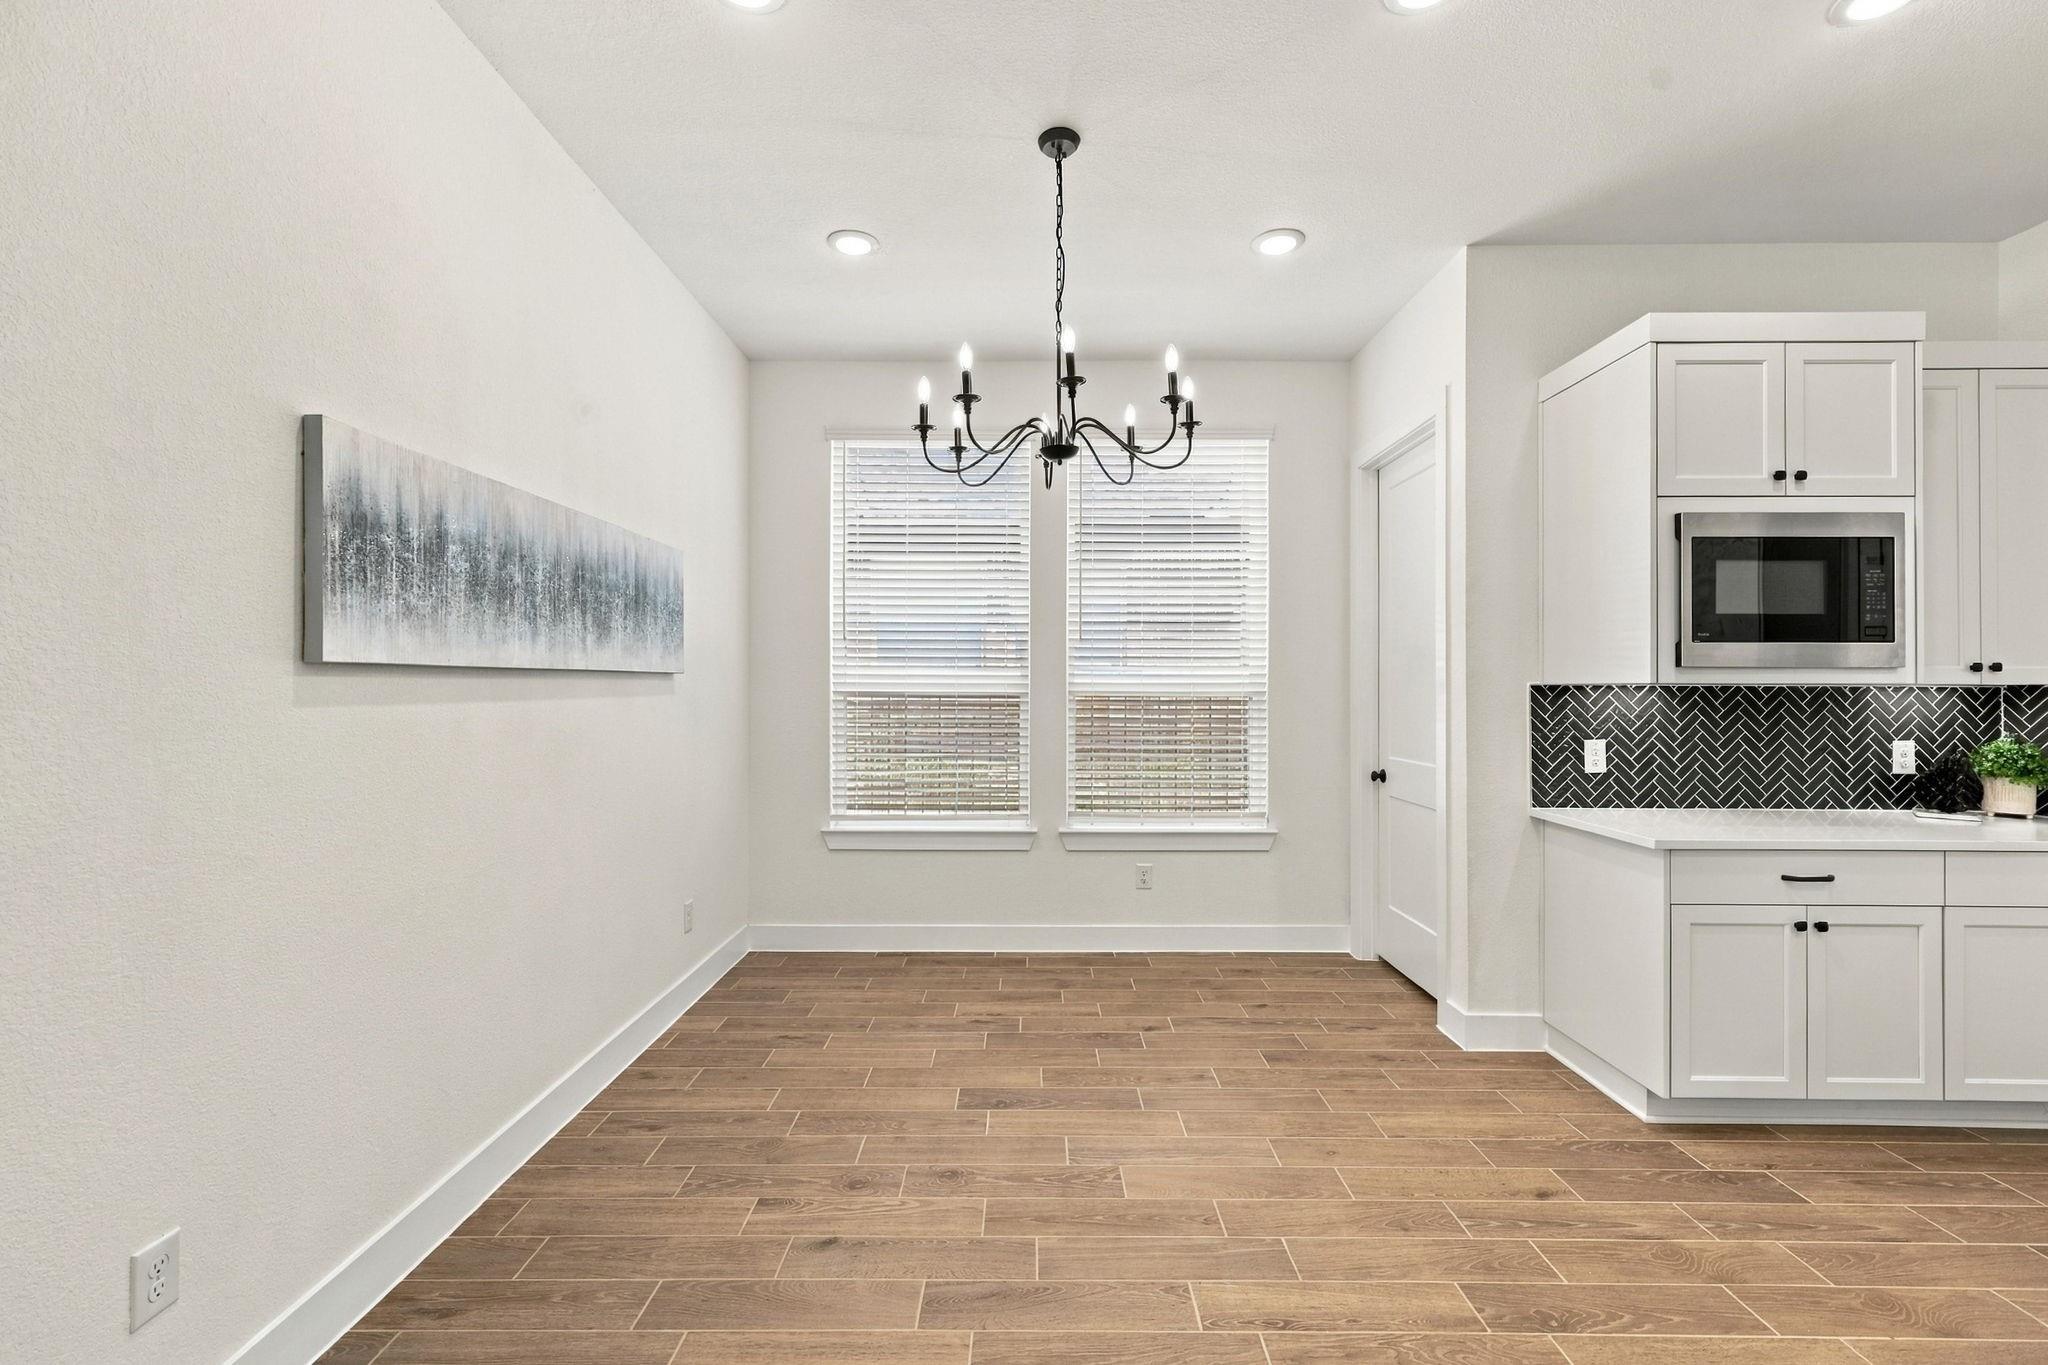
The inviting Dining Area features an elegant Old World-inspired matte black chandelier that adds timeless character and charm. Two large windows with 2-inch blinds fill the space with natural light while offering privacy when desired. Conveniently located just to the right is a large walk-in pantry, providing exceptional storage and easy access from the Kitchen.
This view from the Dining Area highlights the easy access and seamless connection to the beautifully appointed kitchen, creating a convenient and inviting space for both everyday living and entertaining.
The Family Room is truly incredible, featuring soaring 15-foot vaulted ceilings that create an impressive sense of volume and grandeur. An elegant Old World-inspired matte black chandelier serves as a striking focal point, while a dramatic wall of windows fills the room with natural light and showcases beautiful views of the backyard and serene water backdrop. A TV mount is already installed and ready for your large-screen television, making this exceptional space perfect for both relaxing and entertaining.
Looking back toward the Kitchen, this view truly captures the grandeur of the space and the effortless flow between the Kitchen and Family Room. The open-concept design creates a seamless connection between the two areas, making it easy to cook, gather, and entertain while enjoying the spaciousness and beautiful views throughout.
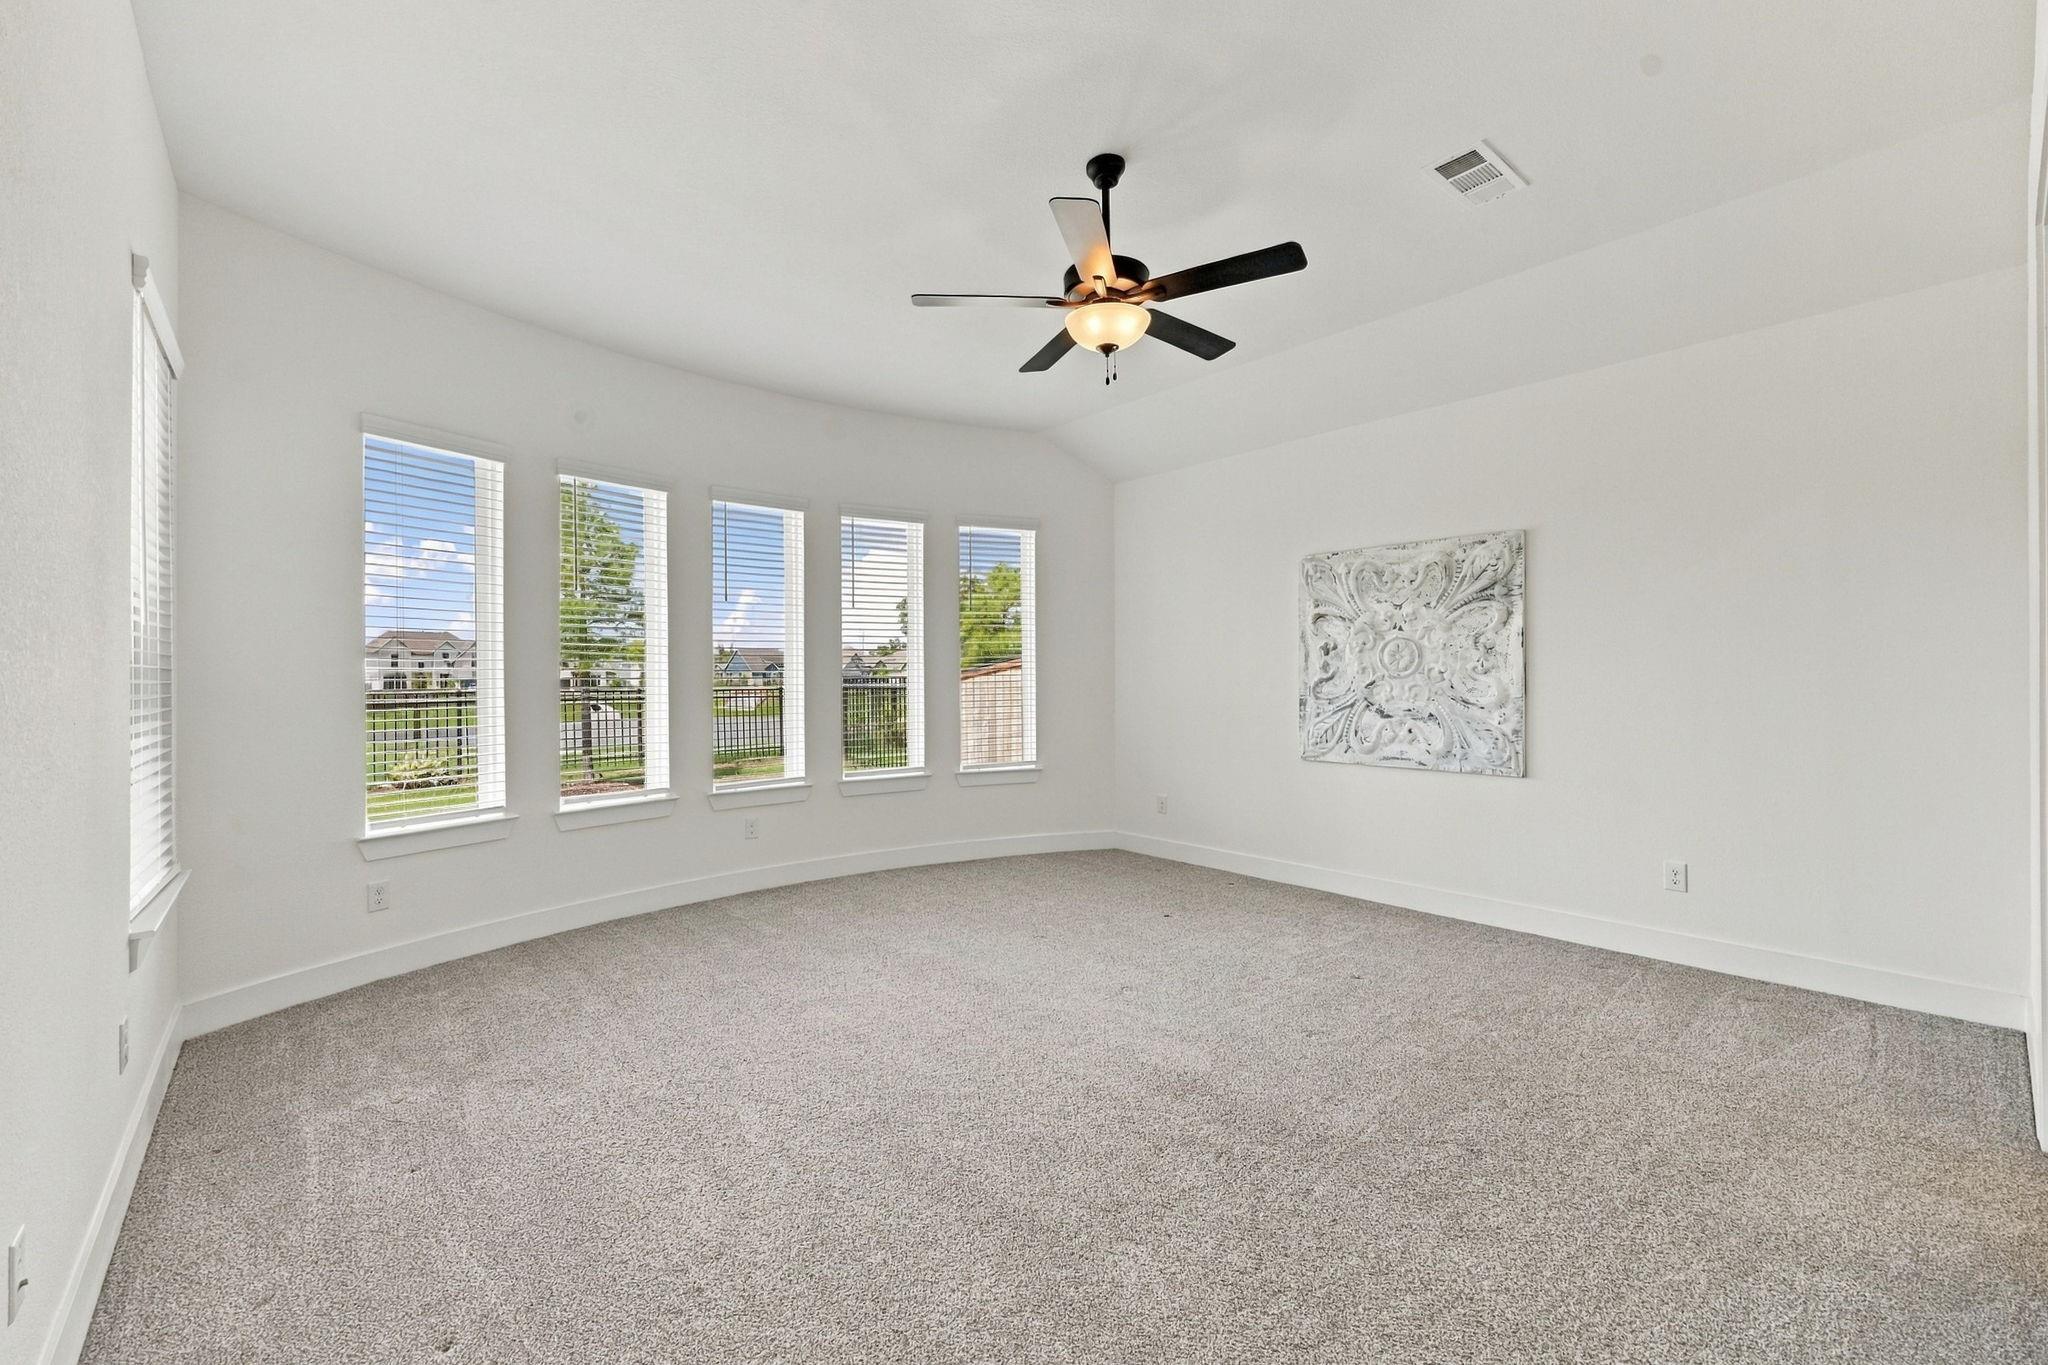
The spacious Primary Suite is privately positioned at the back of the home, creating a peaceful retreat with beautiful views of the backyard. A dramatic wall of windows fills the room with natural light, while lush wall-to-wall carpeting adds warmth and comfort. Soaring 11-foot ceilings and a stylish matte black ceiling fan enhance the spacious feel, with plenty of room for a variety of furniture arrangements.
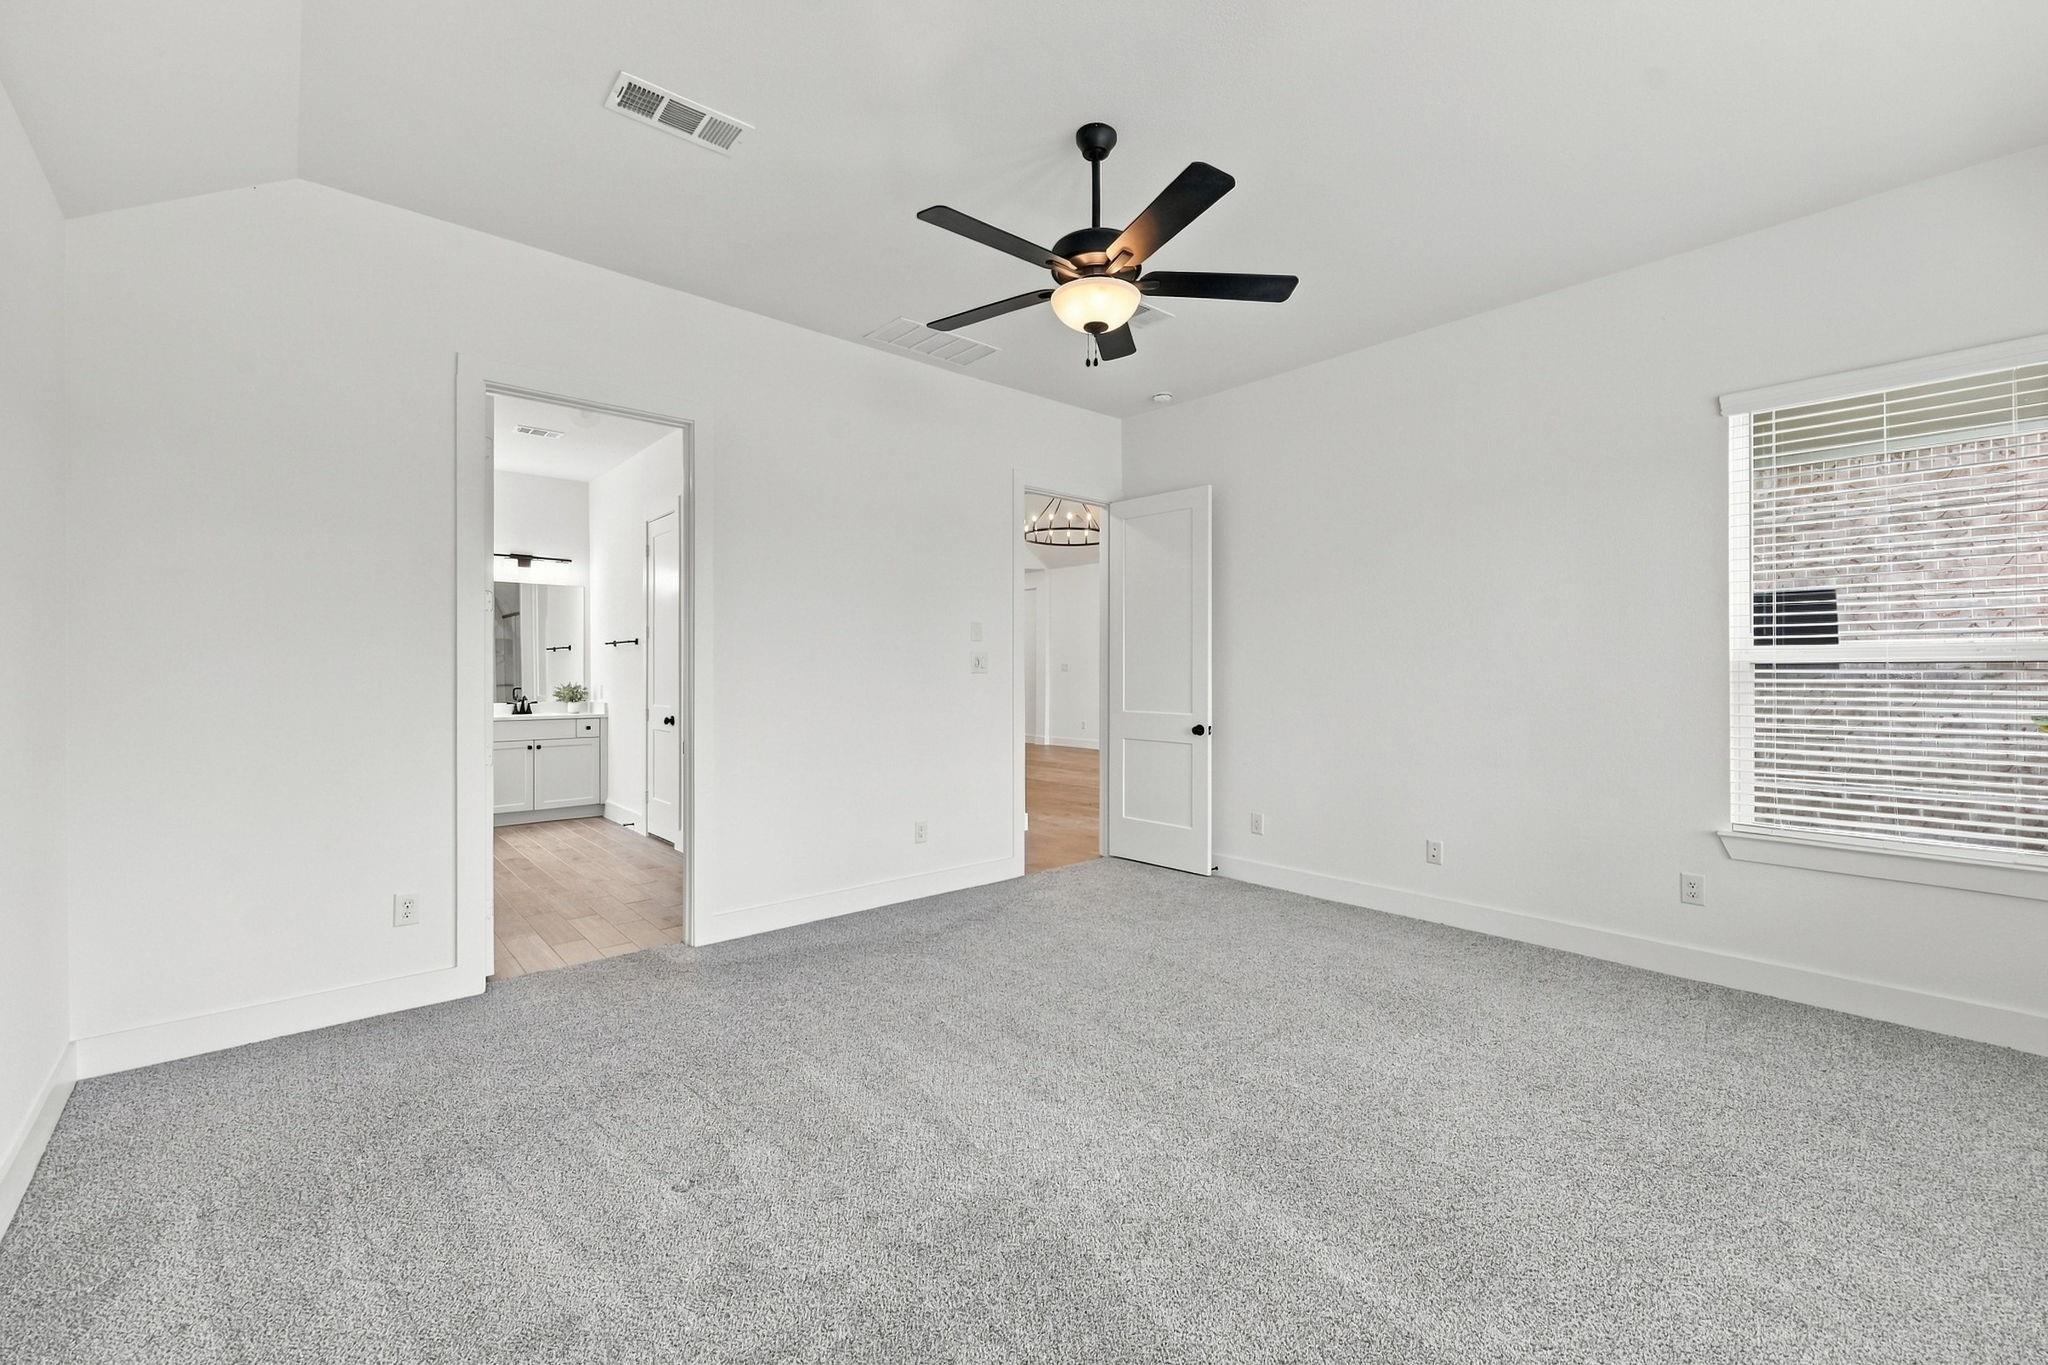
From the opposite side of the room, this view showcases the elegant entrance to the Primary Suite and offers a glimpse into the beautifully appointed Primary Bath. The spacious layout and thoughtful design create a seamless transition between the luxurious bedroom retreat and spa-inspired bath.
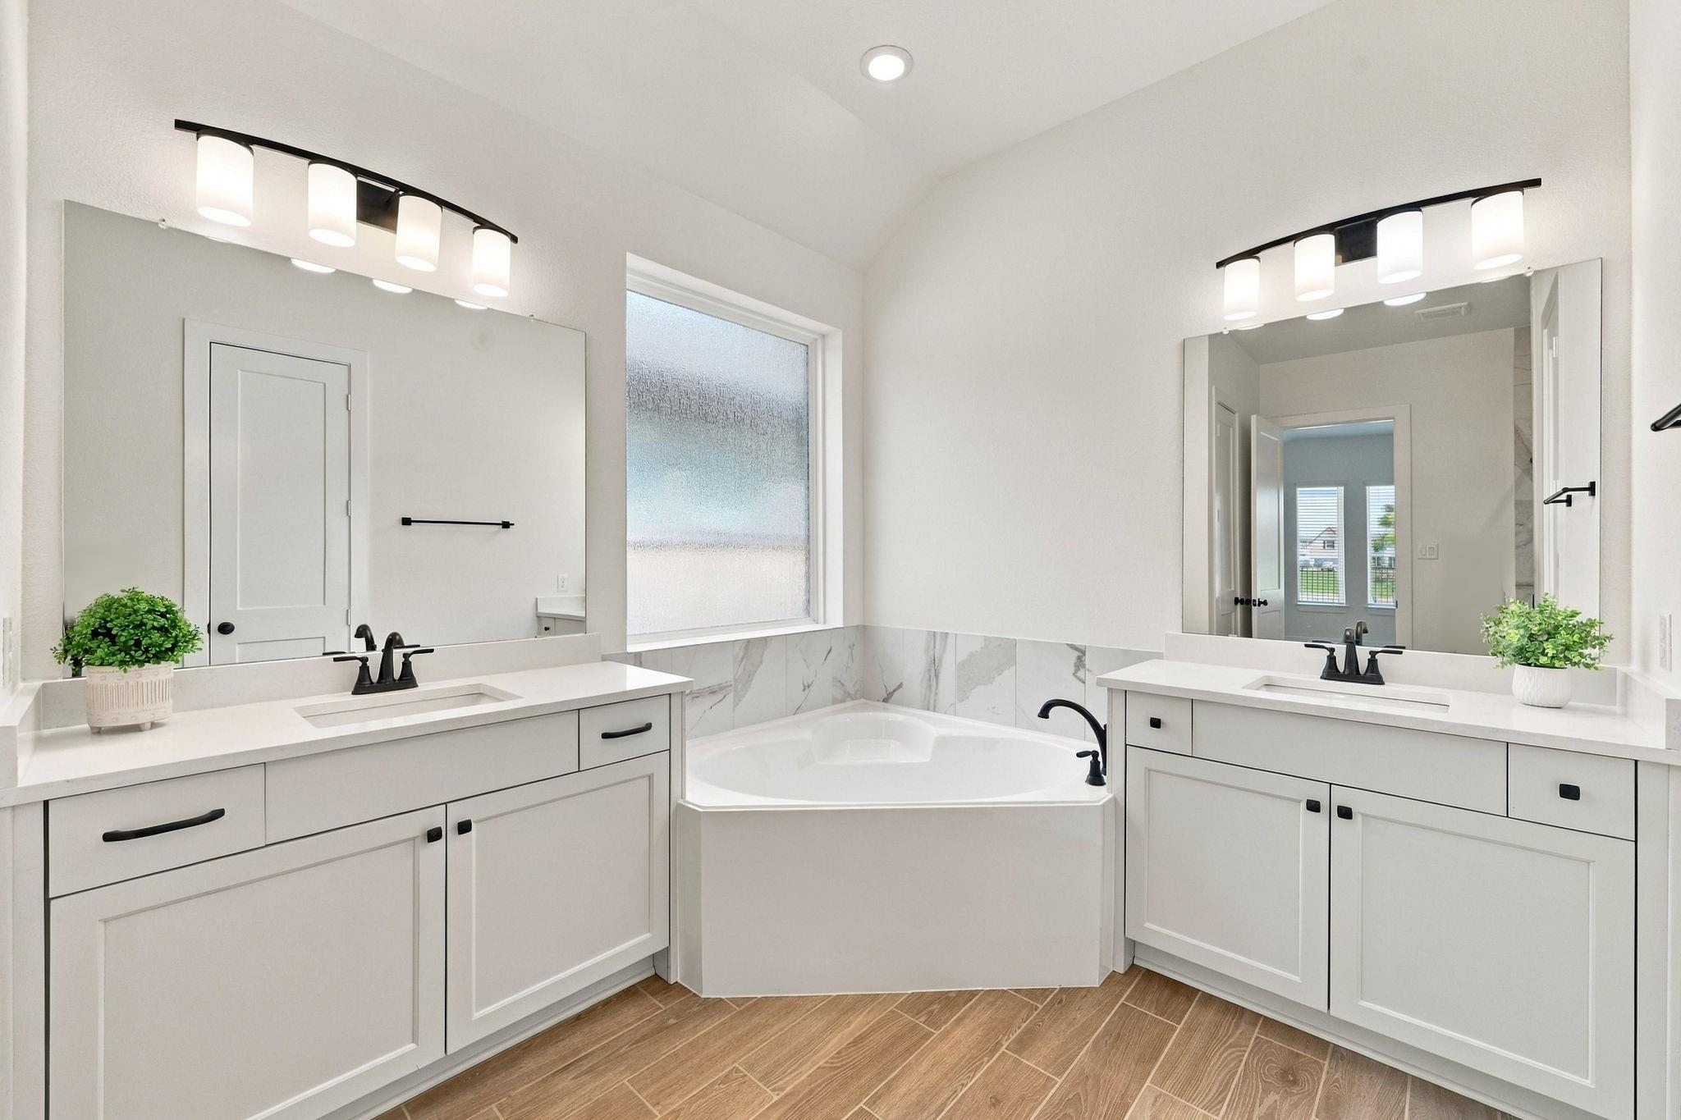
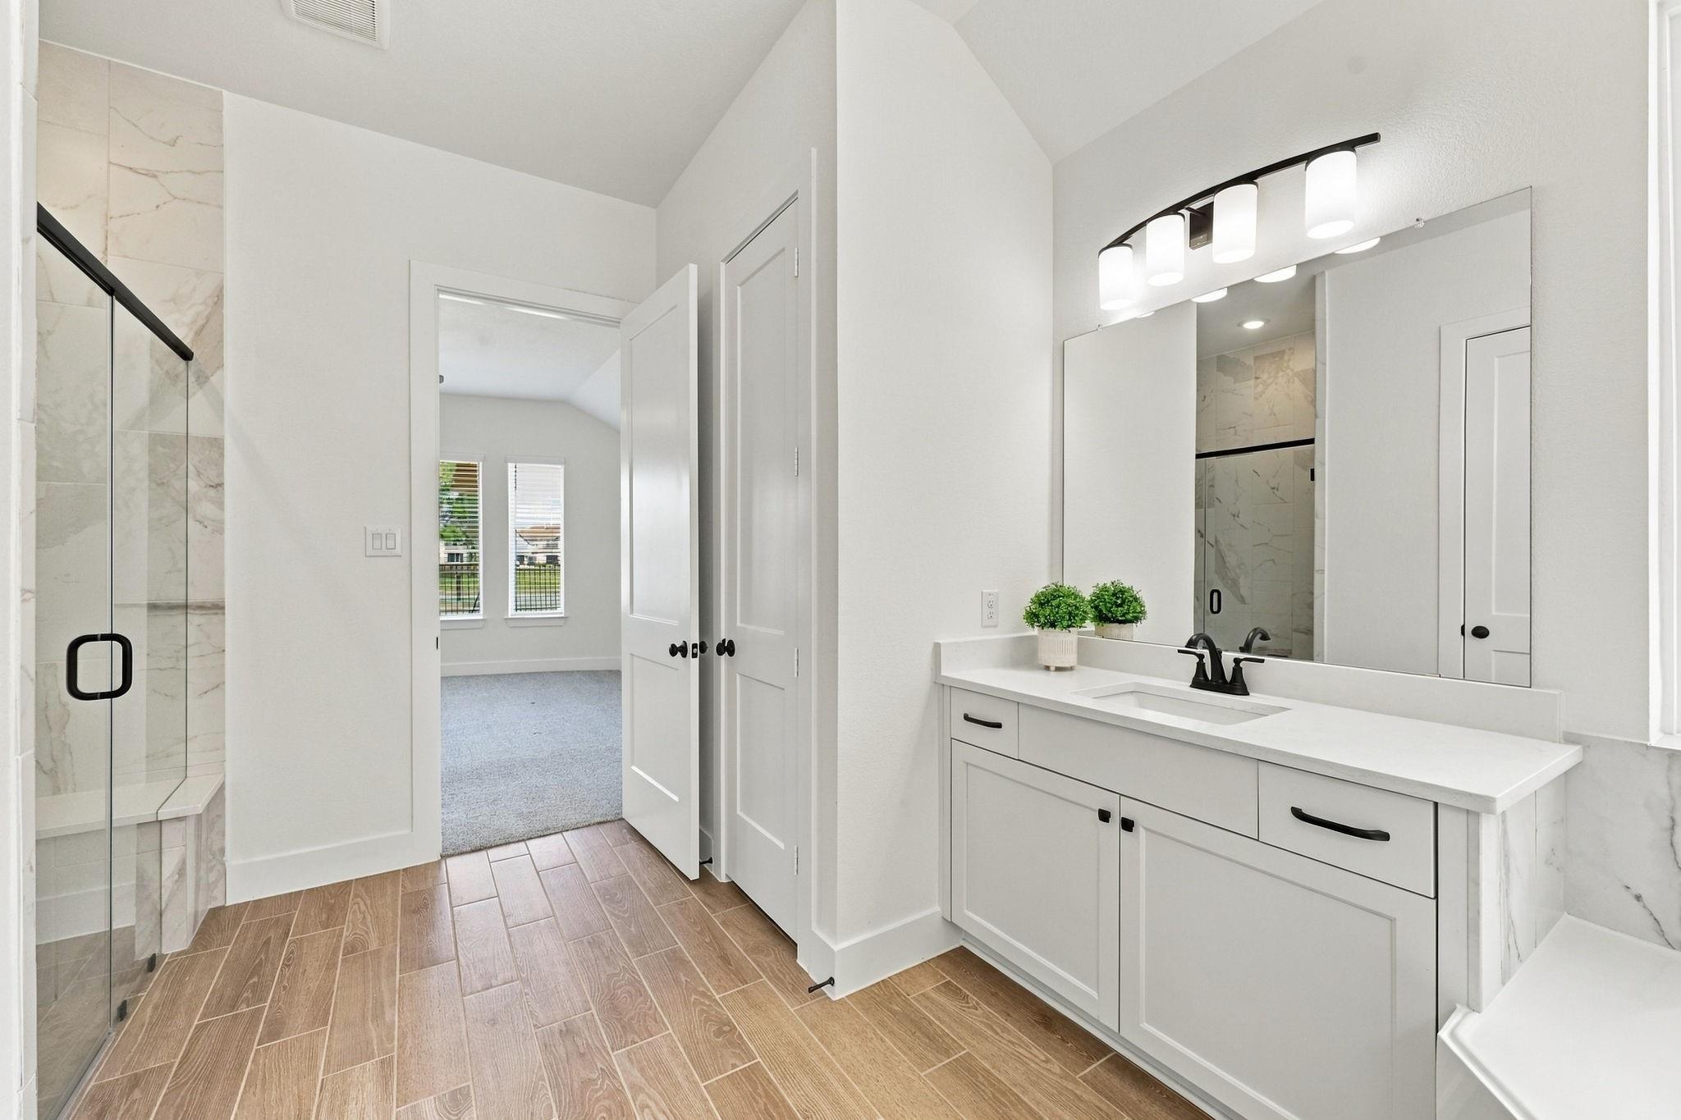
The luxurious Primary Bath offers a sophisticated retreat with dual vanities topped with beautiful quartz countertops and undermount sinks. Matte black hardware, faucets, and coordinating light fixtures add a sleek, contemporary touch throughout. A relaxing corner soaking tub is perfectly positioned beneath a privacy window, creating a serene setting to unwind and enjoy the comforts of this beautifully appointed space.
Looking from the opposite side of the Primary Bath, this view offers a closer look at the beautiful finishes and thoughtful details that make this space feel so luxurious. From the elegant cabinetry, 'wood look' tile floors and Quartz countertops to the sophisticated matte black fixtures, every element has been carefully selected to create a stylish and inviting retreat.
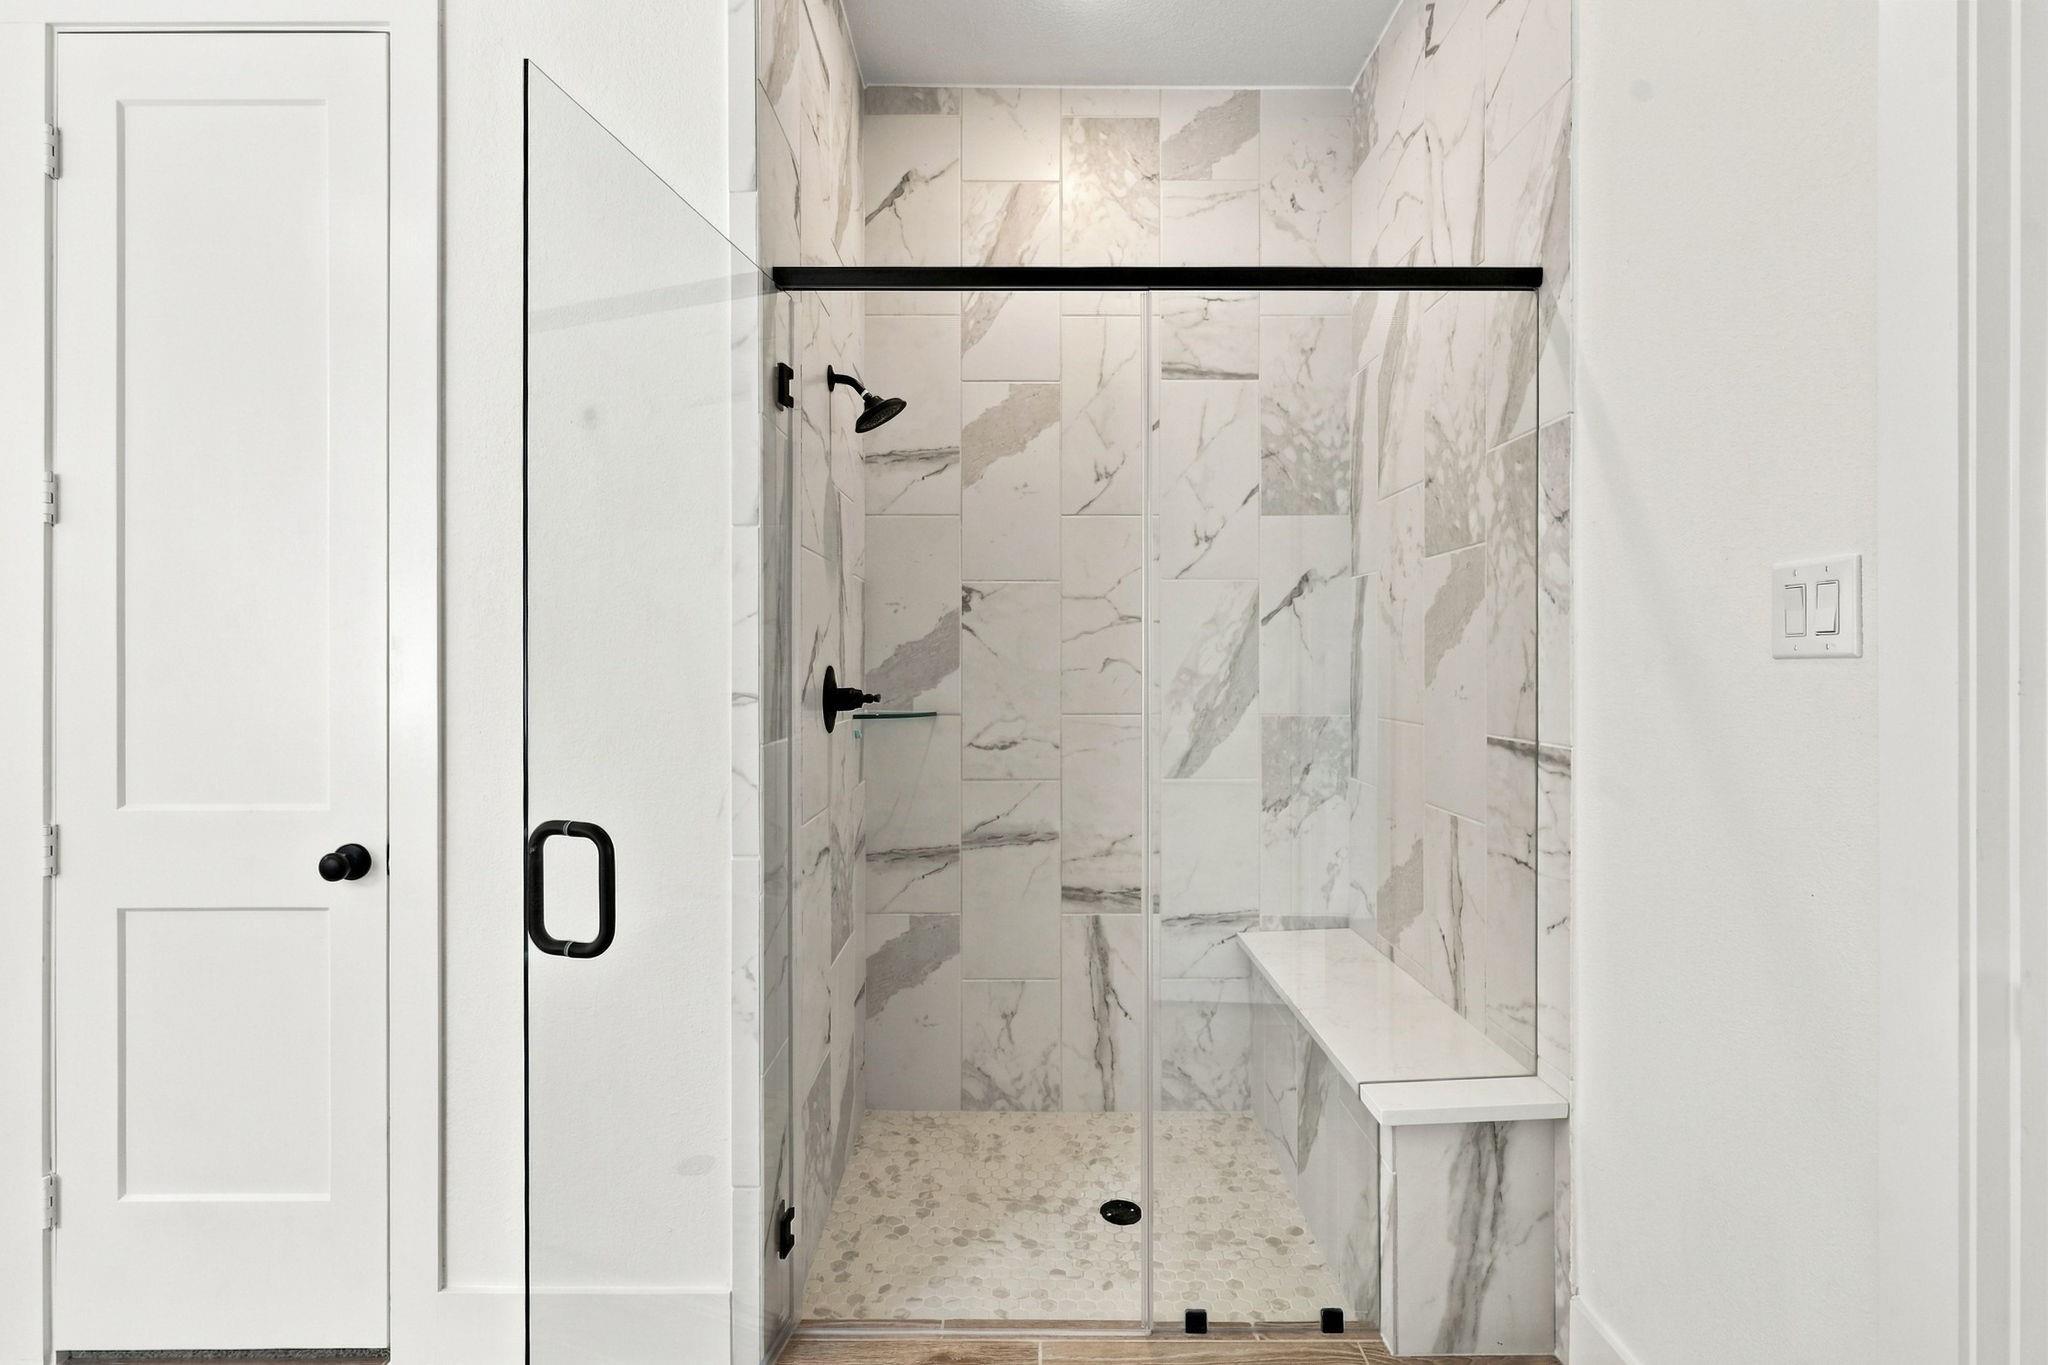
The spacious walk-in shower is beautifully appointed with elegant marble tile, a built-in bench, and sophisticated matte black hardware. Conveniently positioned just to the left, the generous linen closet provides ample storage for towels and bath essentials, adding both style and functionality to this luxurious primary bath.
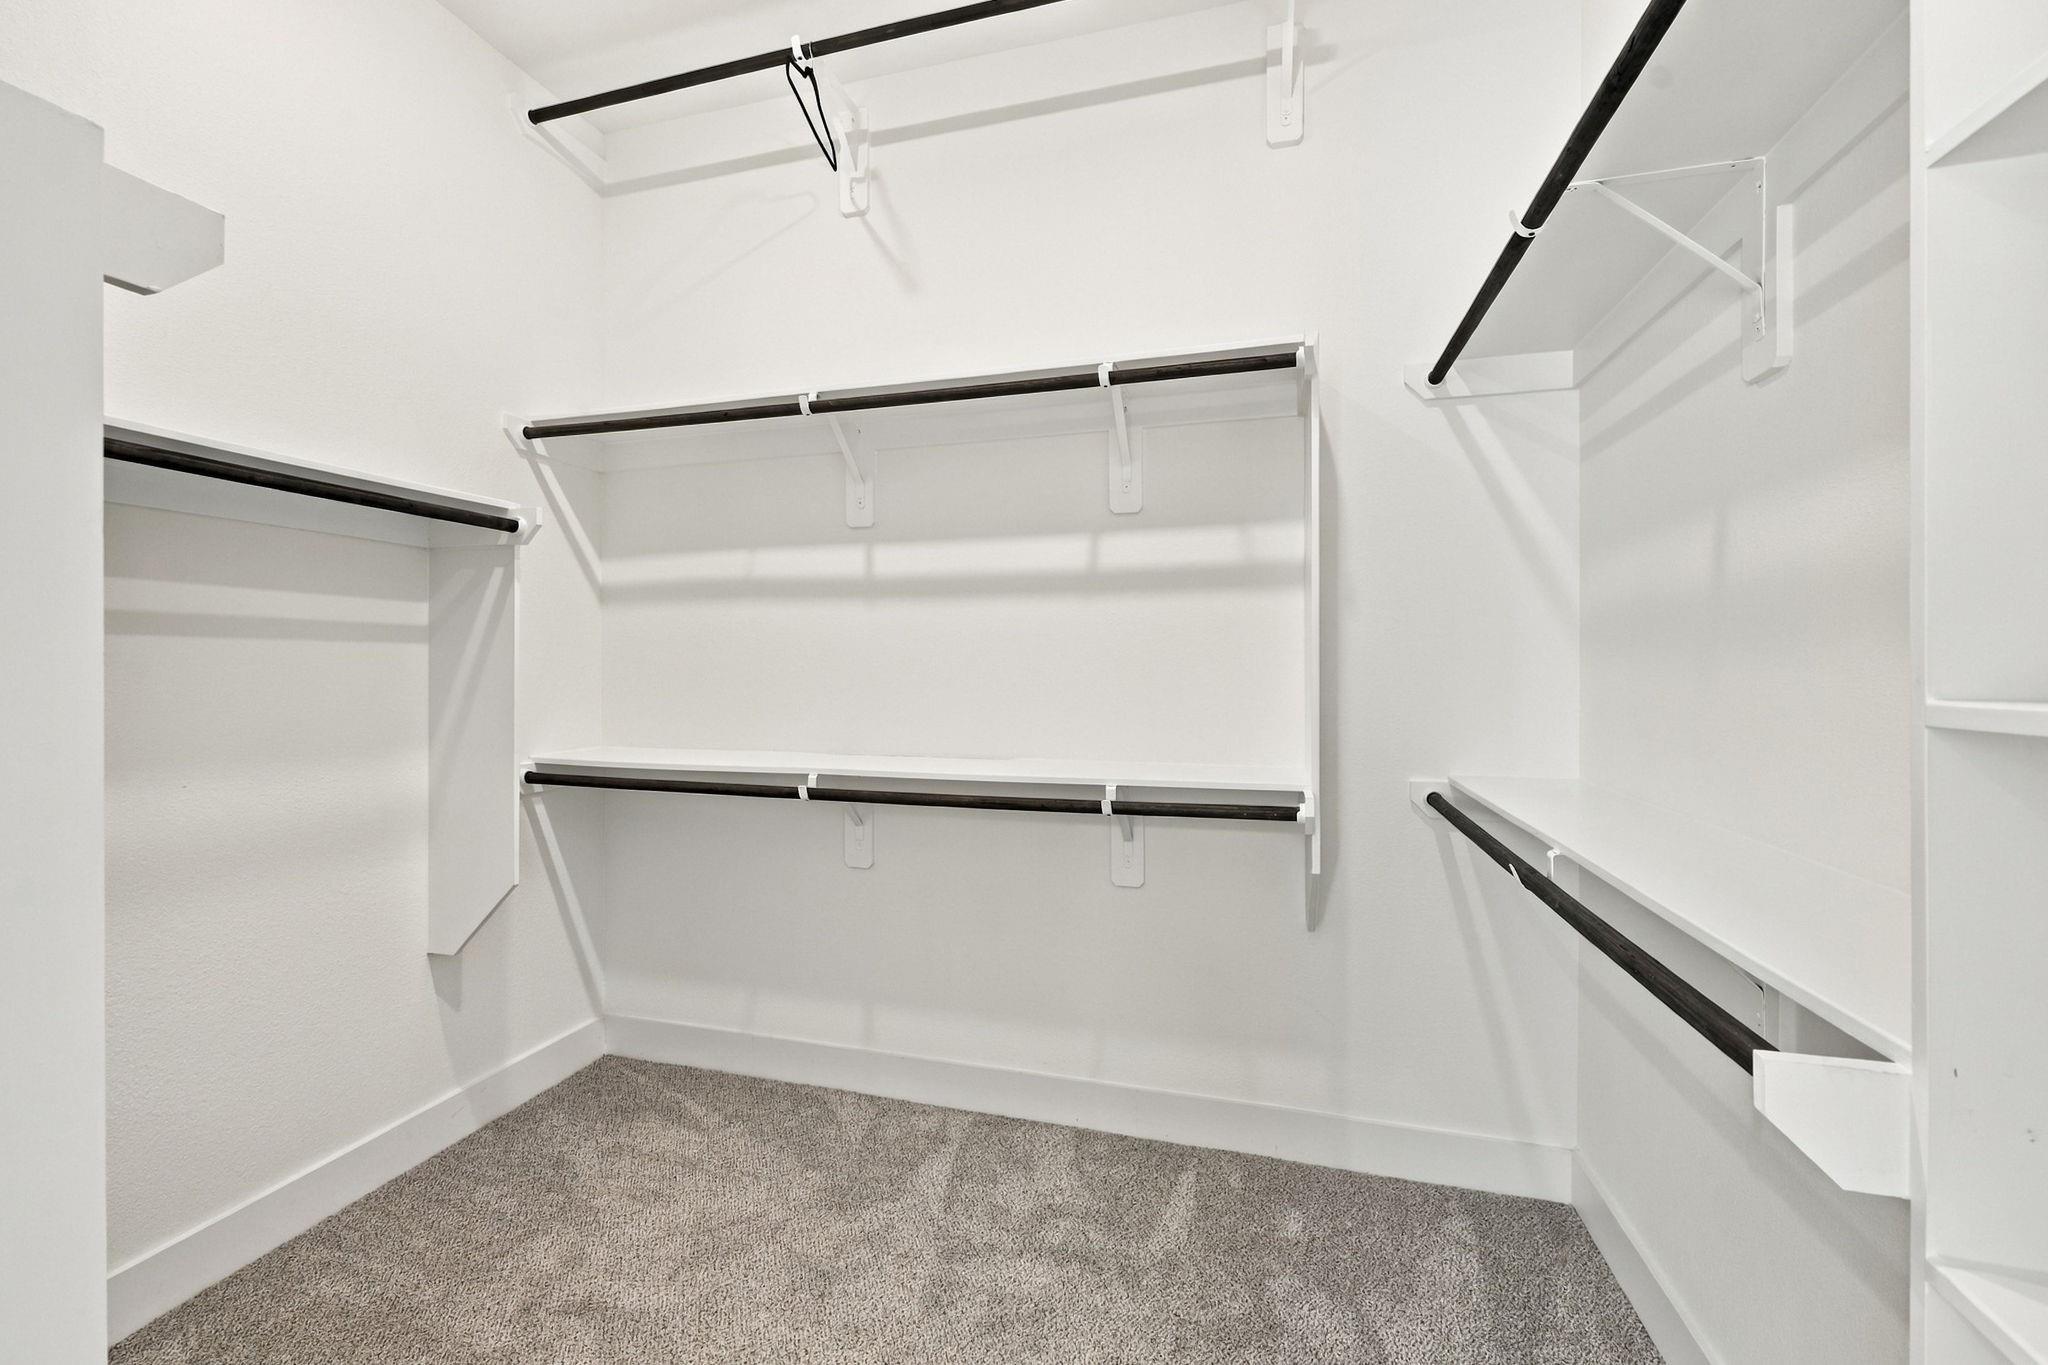
The large walk-in closet offers exceptional storage with plenty of hanging bars for clothing, along with ample space to keep everything organized and easily accessible. Its generous size provides plenty of room for a well-appointed wardrobe and additional storage needs.
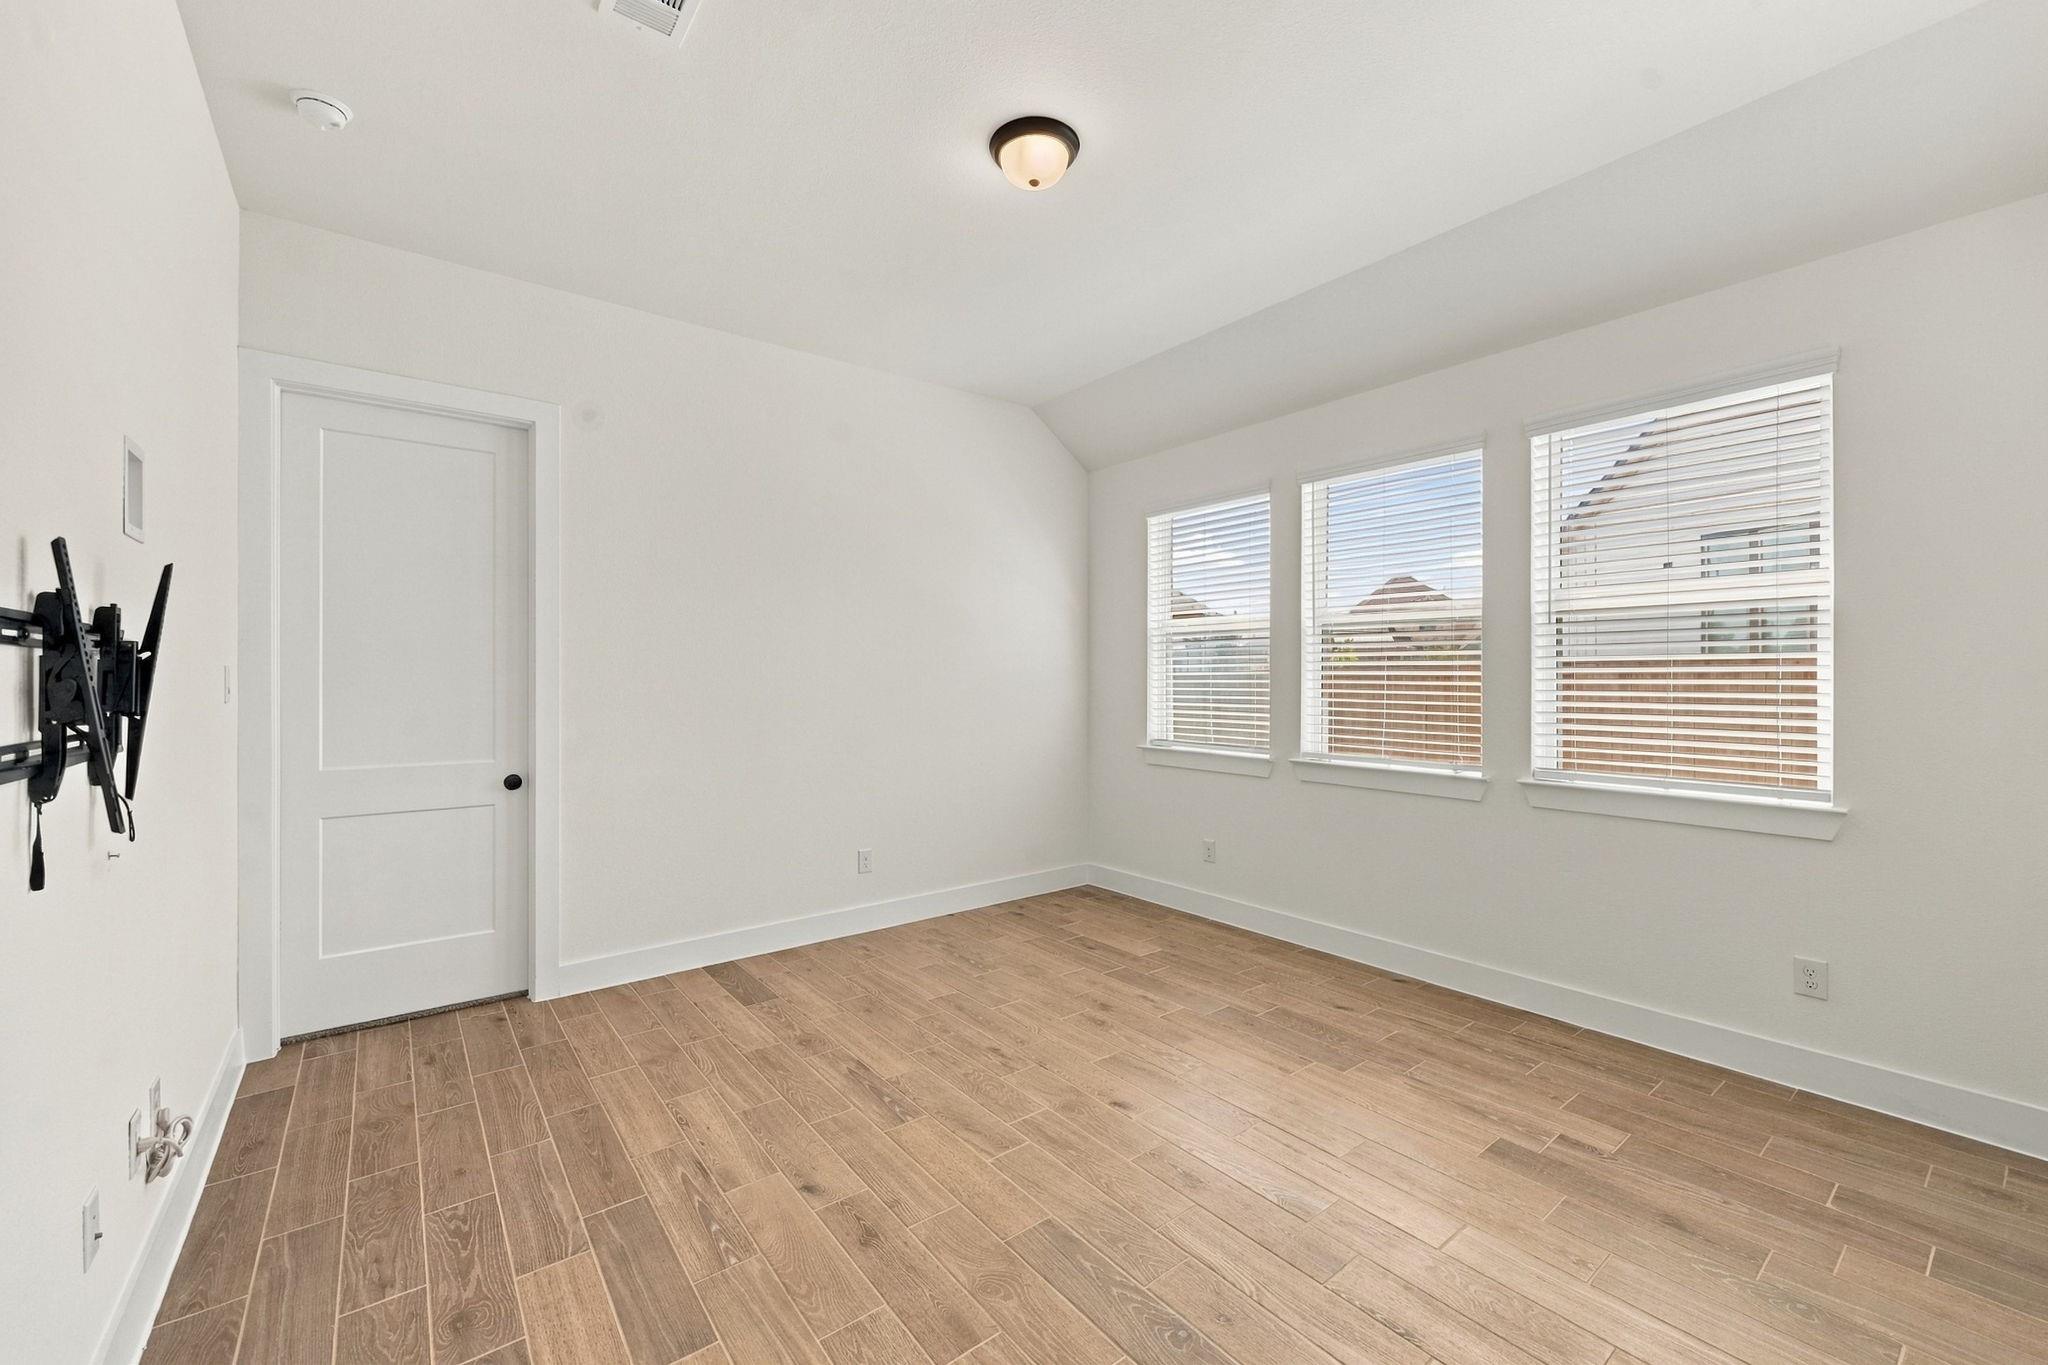
This thoughtfully designed floor plan also includes a spacious Game Room featuring 11-foot ceilings, three large windows that fill the space with natural light, and beautiful wood-look tile flooring. A convenient TV wall mount is already installed and ready for your large-screen television, making this versatile room the perfect space for movie nights, game days, or entertaining family and friends.
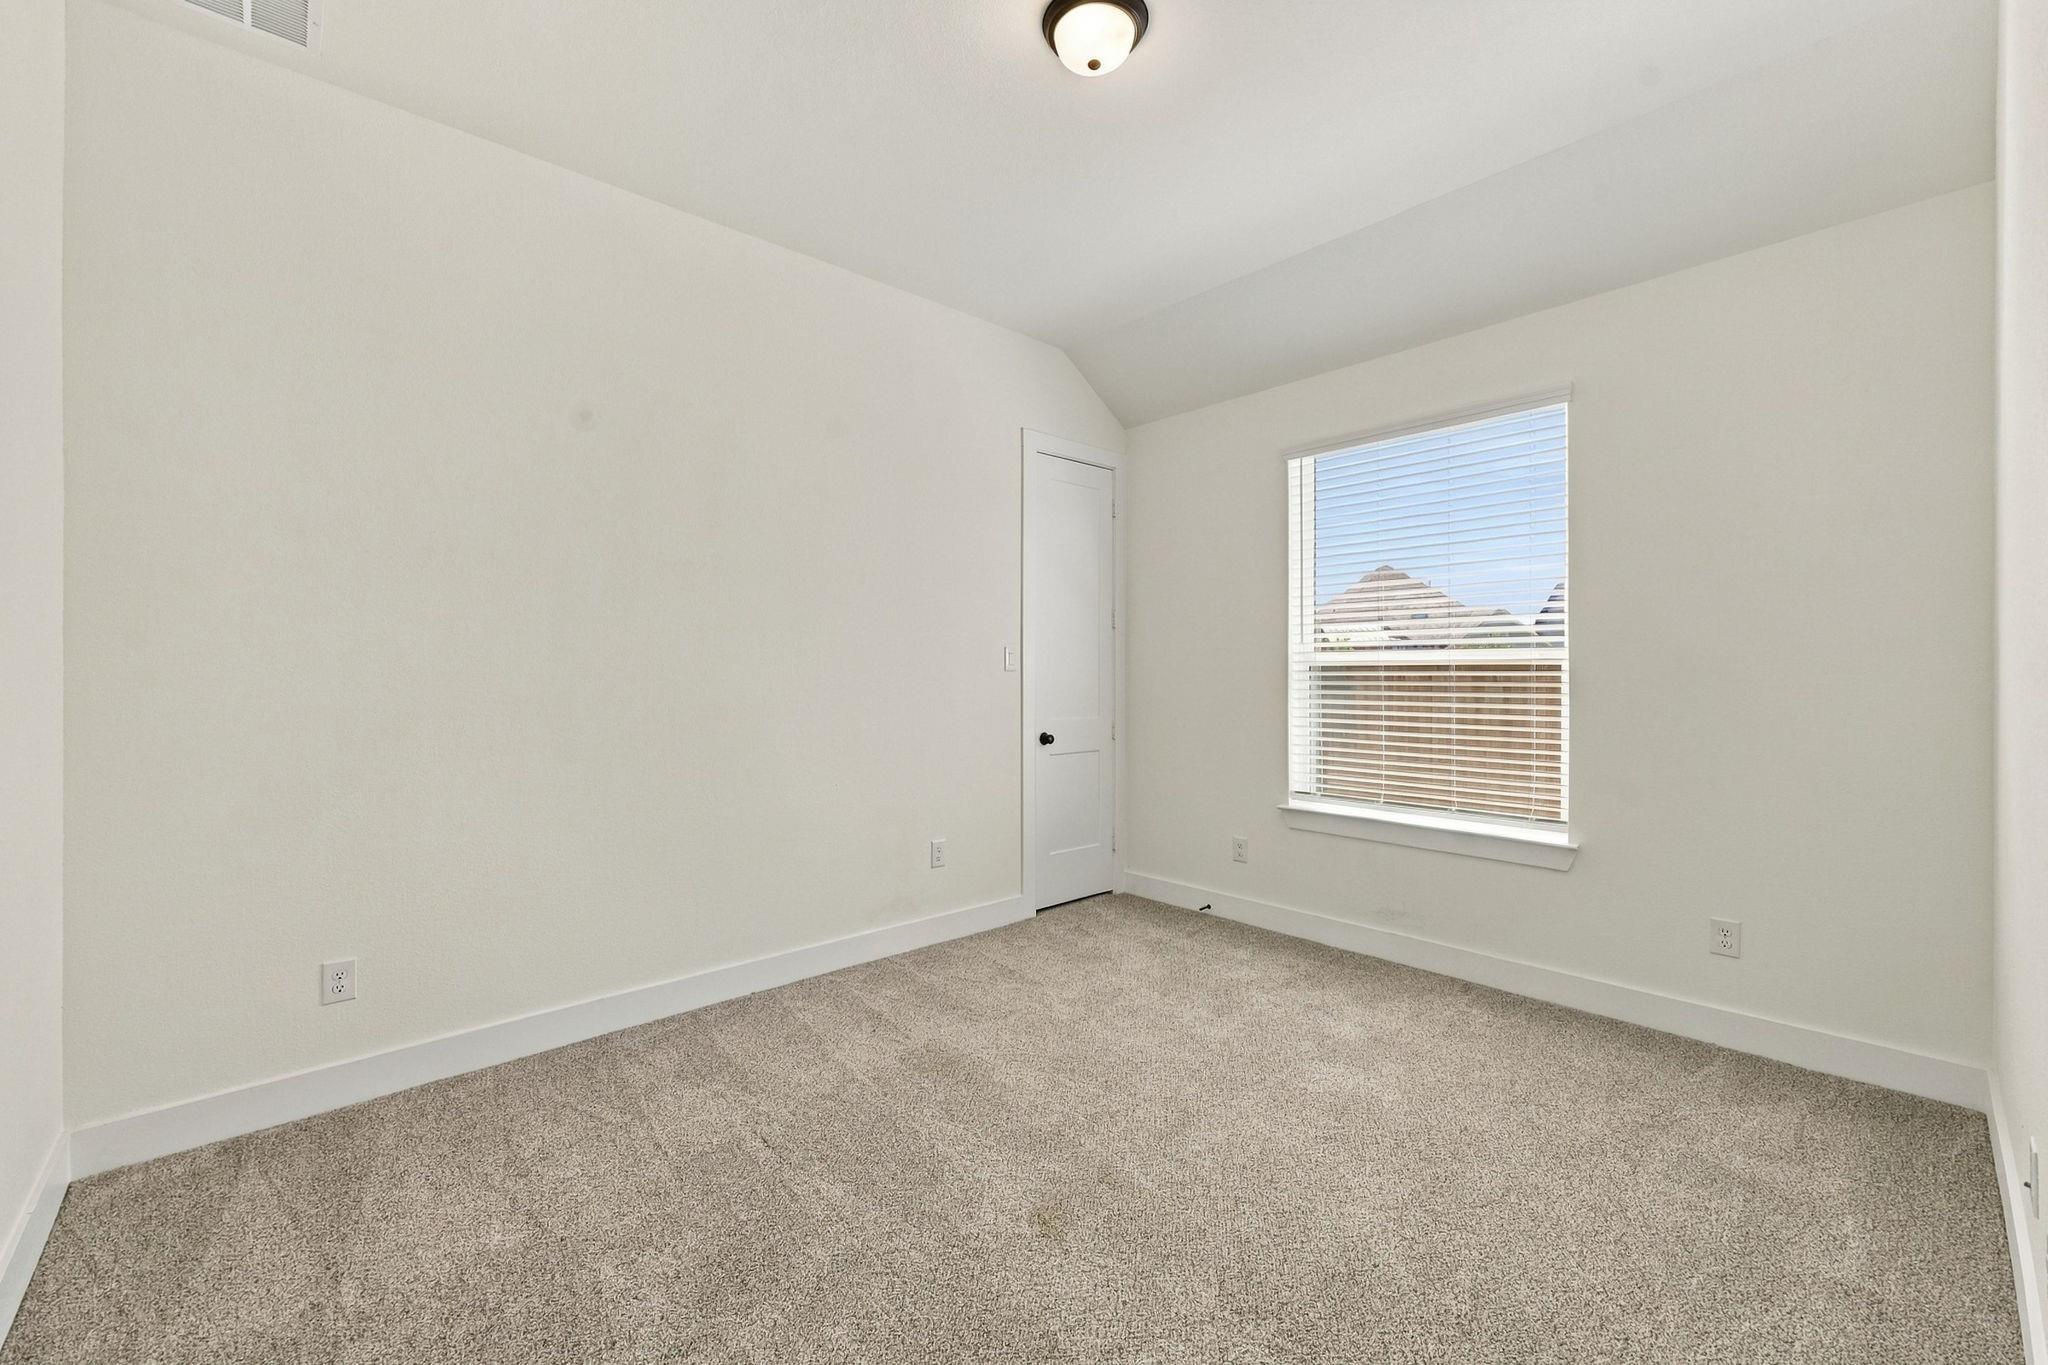
This spacious Secondary Bedroom is conveniently located just off the Game Room, offering direct access to both the Game Room and a Full Bath. This thoughtful layout provides privacy and convenience, making the bedroom ideal for family members or overnight guests while keeping everything easily accessible.
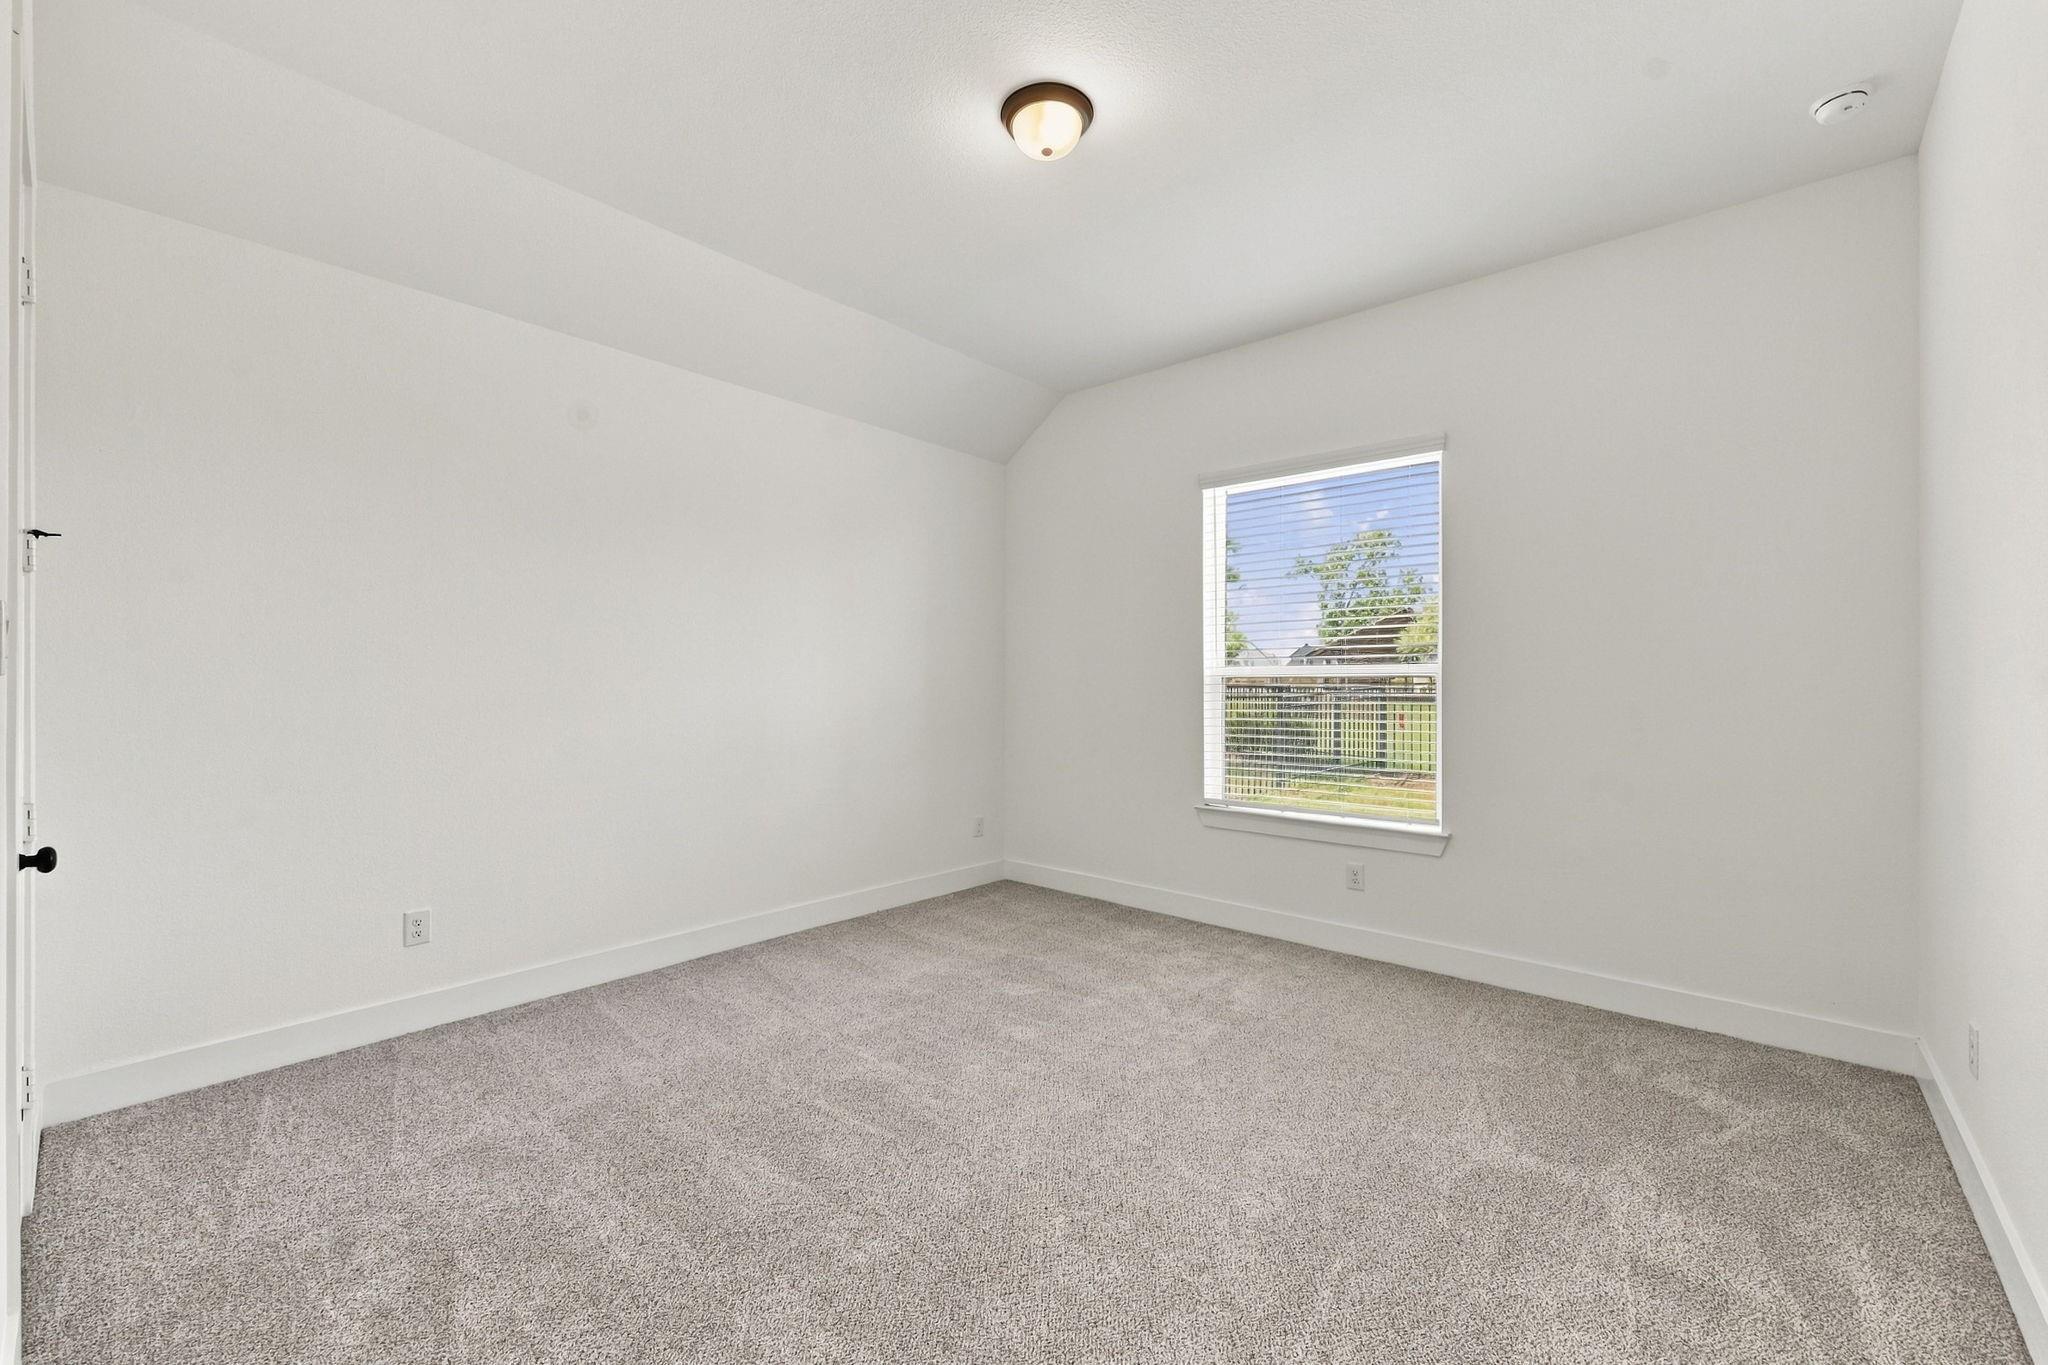
Located on the opposite side of the Game Room, this spacious Secondary Bedroom offers privacy and convenience with direct access to a Full Bath and a generous walk-in closet. Large window provides beautiful views of the backyard, filling the room with natural light and creating a peaceful connection to the outdoors.
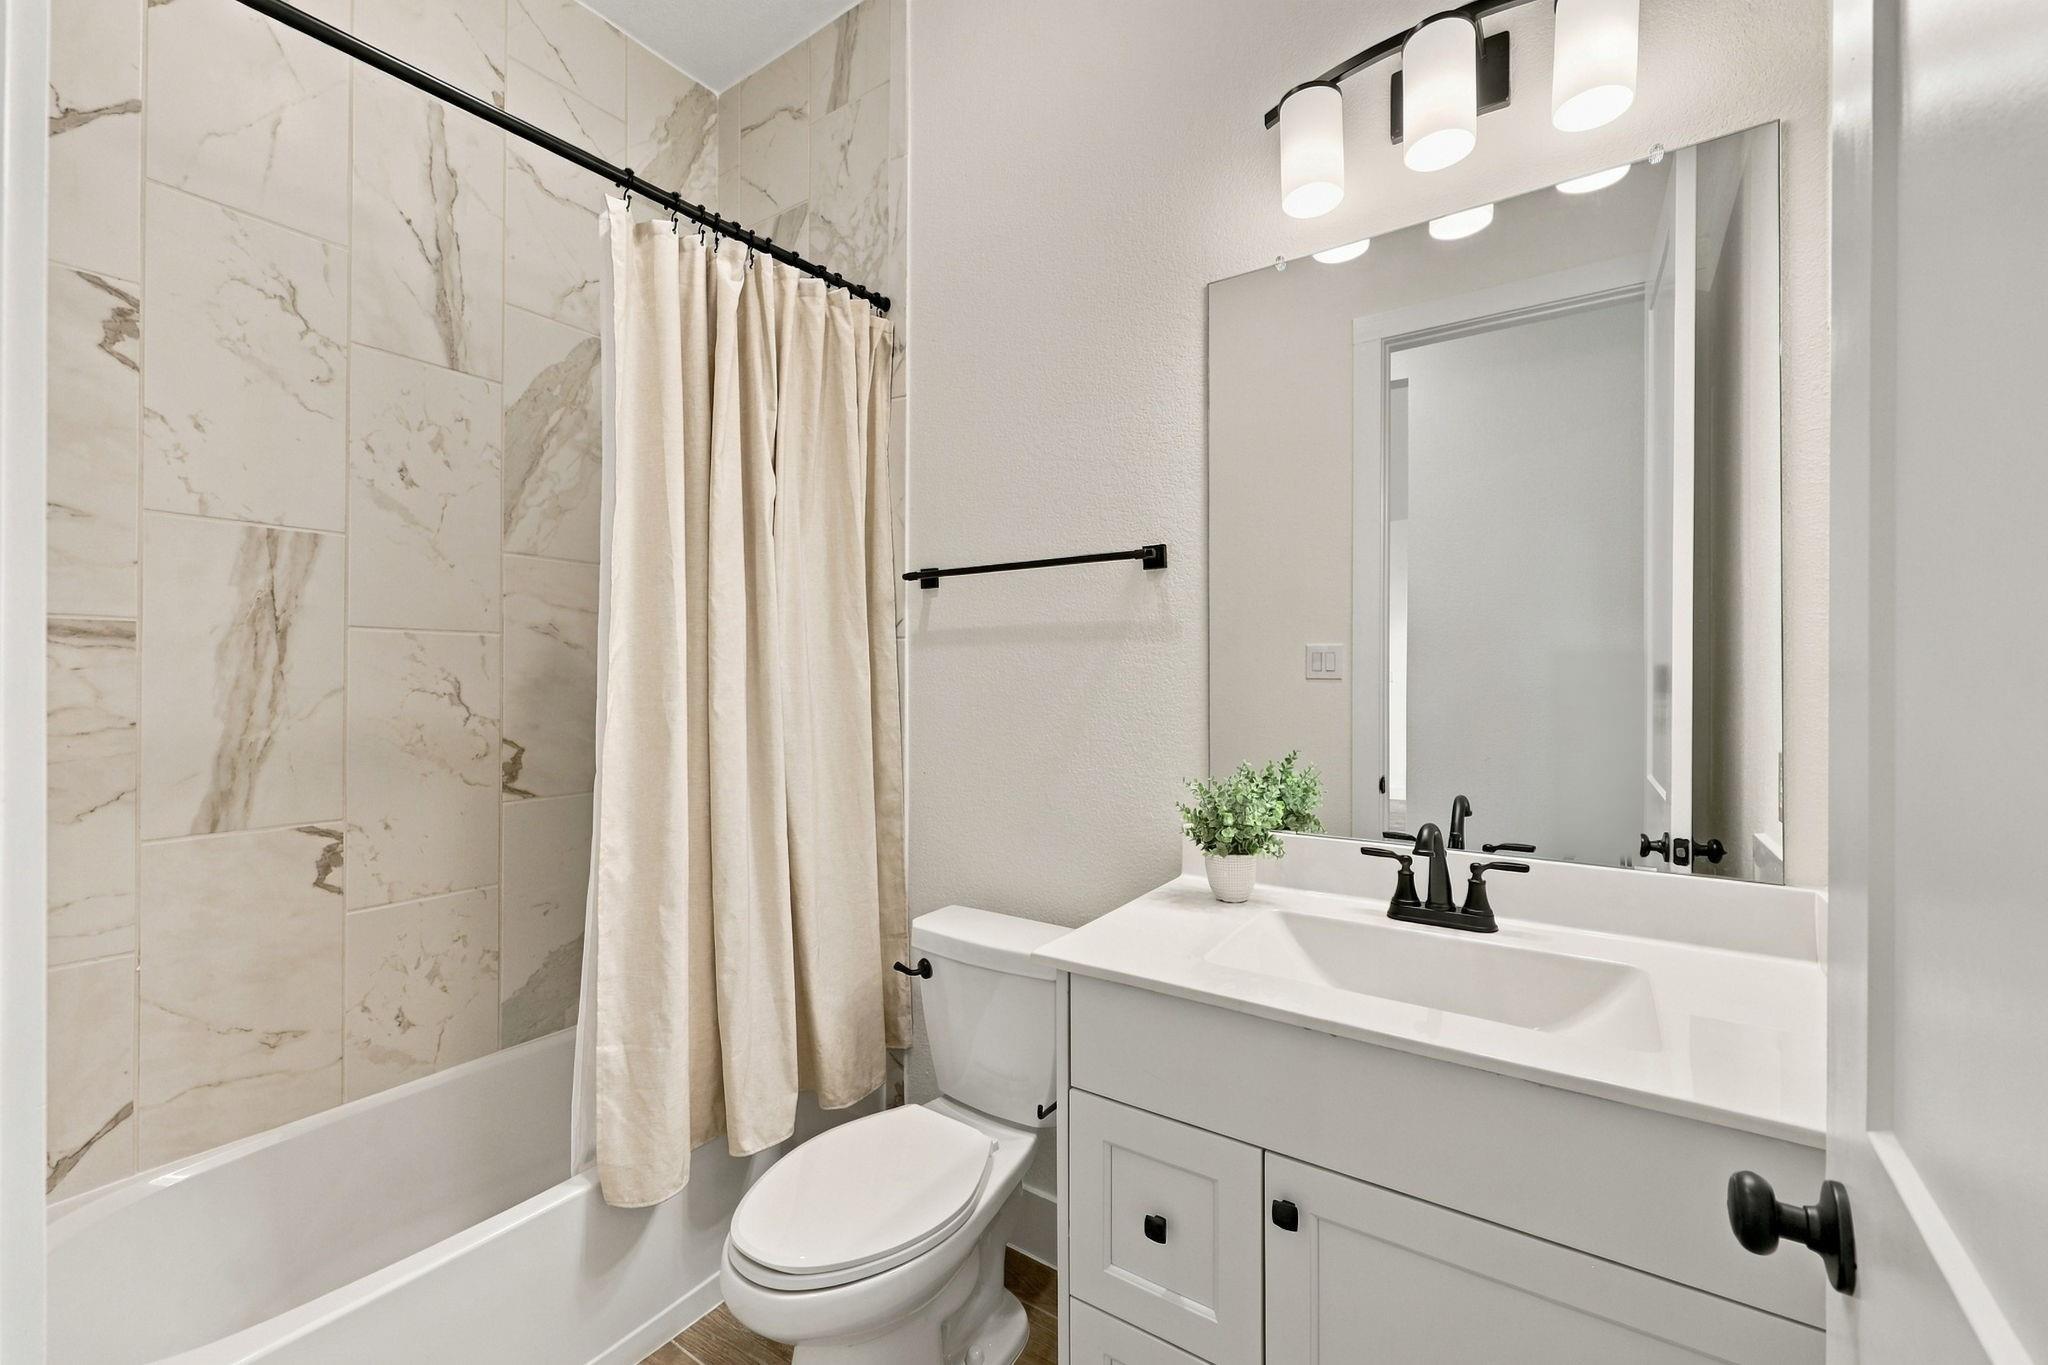
The beautifully appointed Full Bath serves 2 secondary Bedrooms and features a timeless blend of classic and contemporary finishes. A tub-and-shower combination is surrounded by elegant marble, complemented by crisp white cabinetry and an undermount sink. Matte black faucets and coordinating fixtures add a sophisticated finishing touch, creating a fresh and stylish bath that is both beautiful and functional.
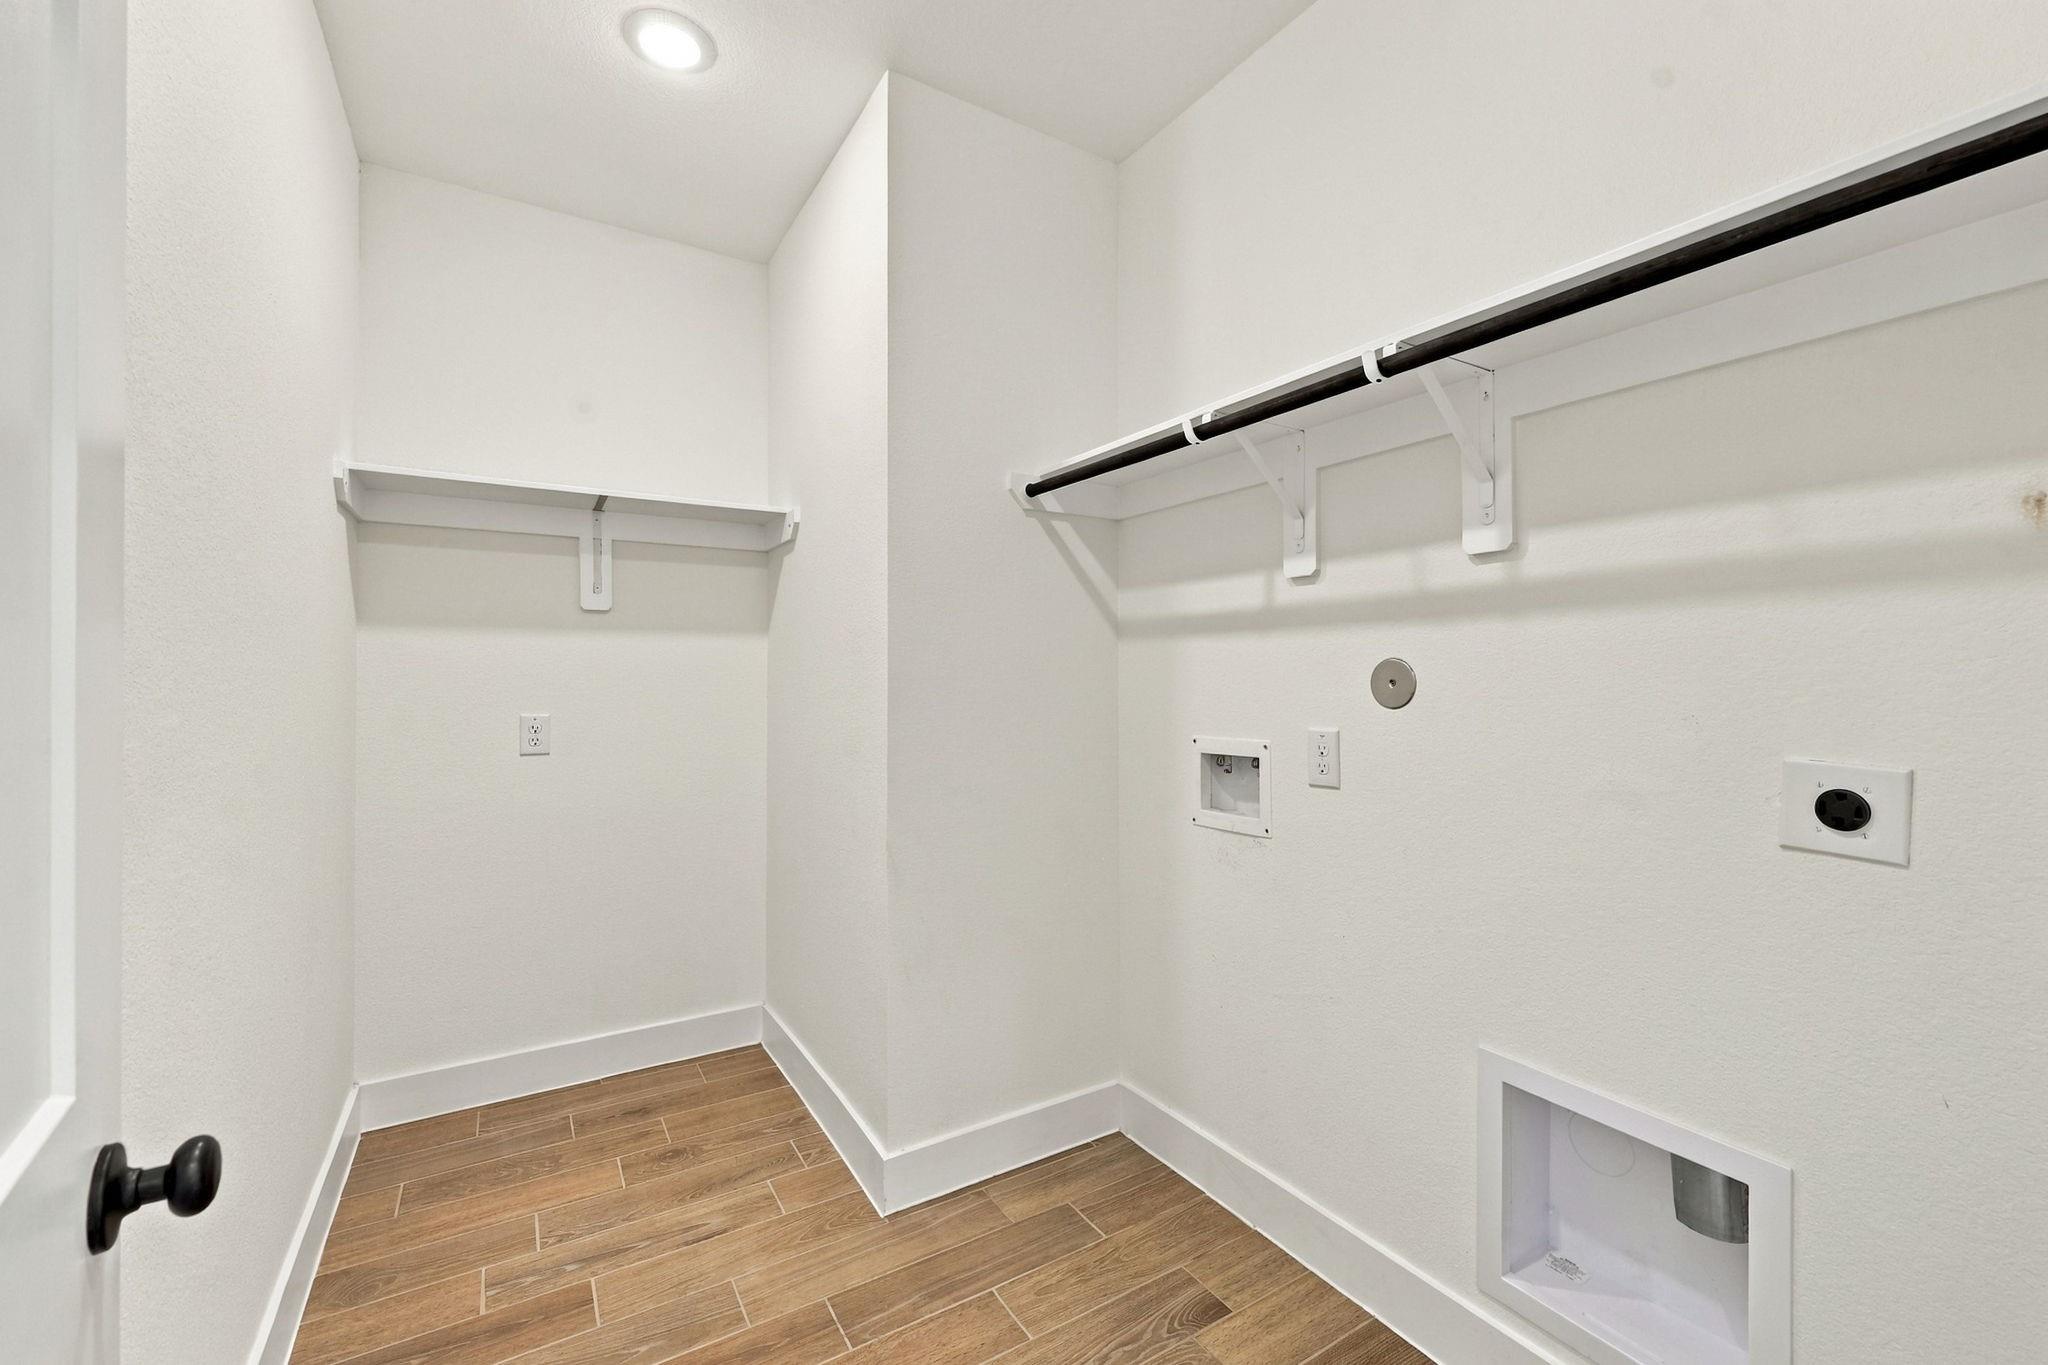
Another wonderful feature of this gorgeous home is the spacious Laundry Room, thoughtfully designed with plenty of room to make laundry day easy and efficient. A dedicated area provides convenient space for hanging clothes to dry, while an additional space is ready for a second refrigerator, offering even more storage and functionality for the household.
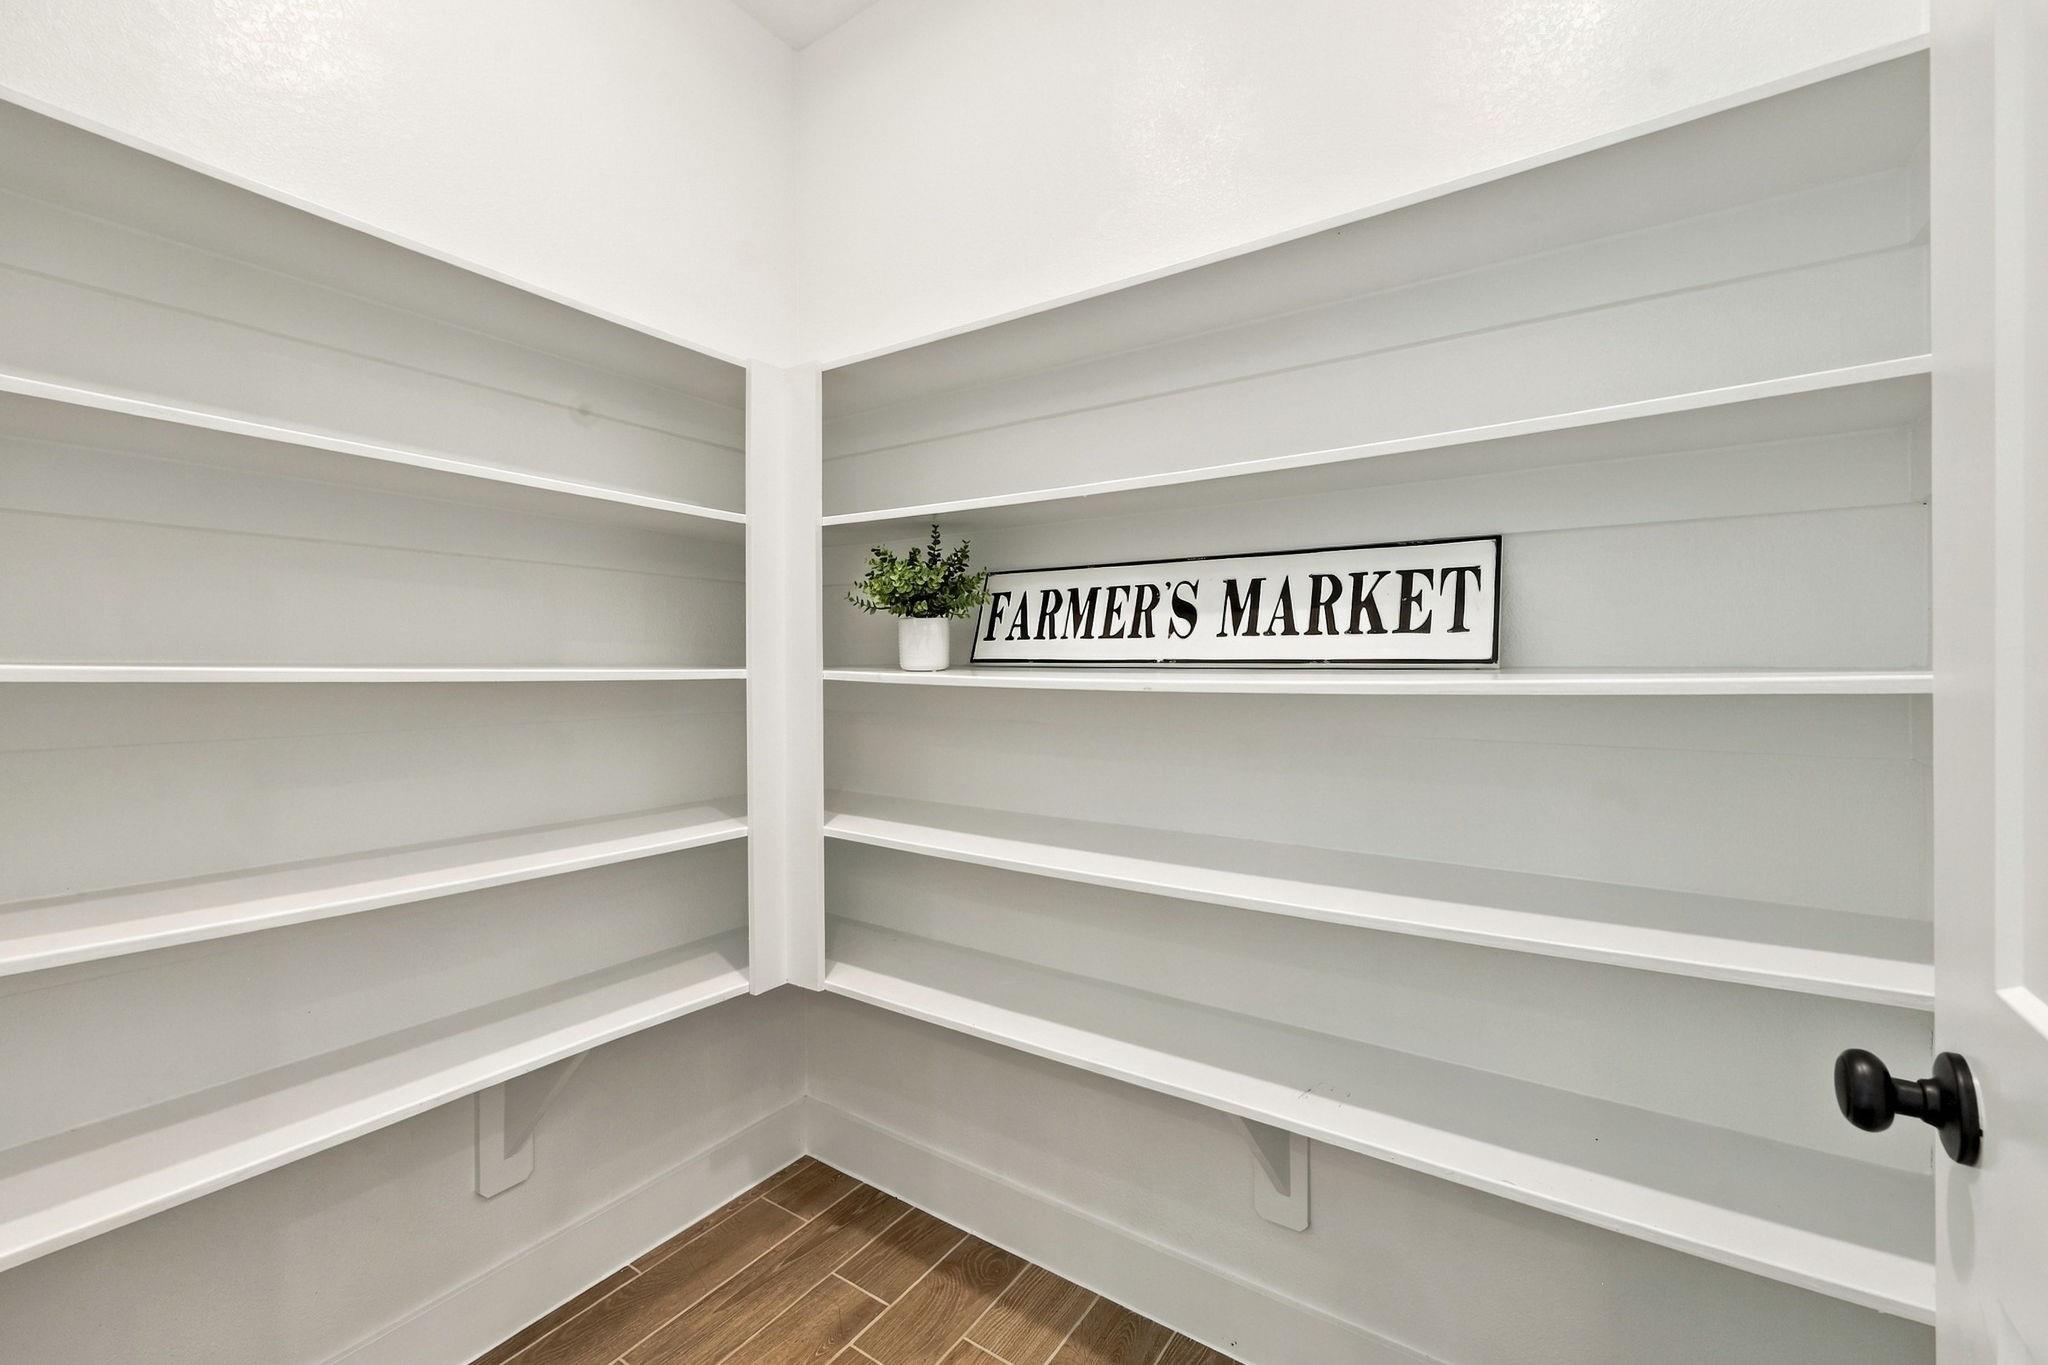
Another wonderful feature is this huge walk-in Pantry in the Kitchen provides exceptional storage and organization, featuring five levels of shelving with plenty of room for pantry staples, small appliances, serving pieces, and more. Conveniently positioned just off the kitchen, this spacious pantry is both practical and beautifully designed for everyday living.
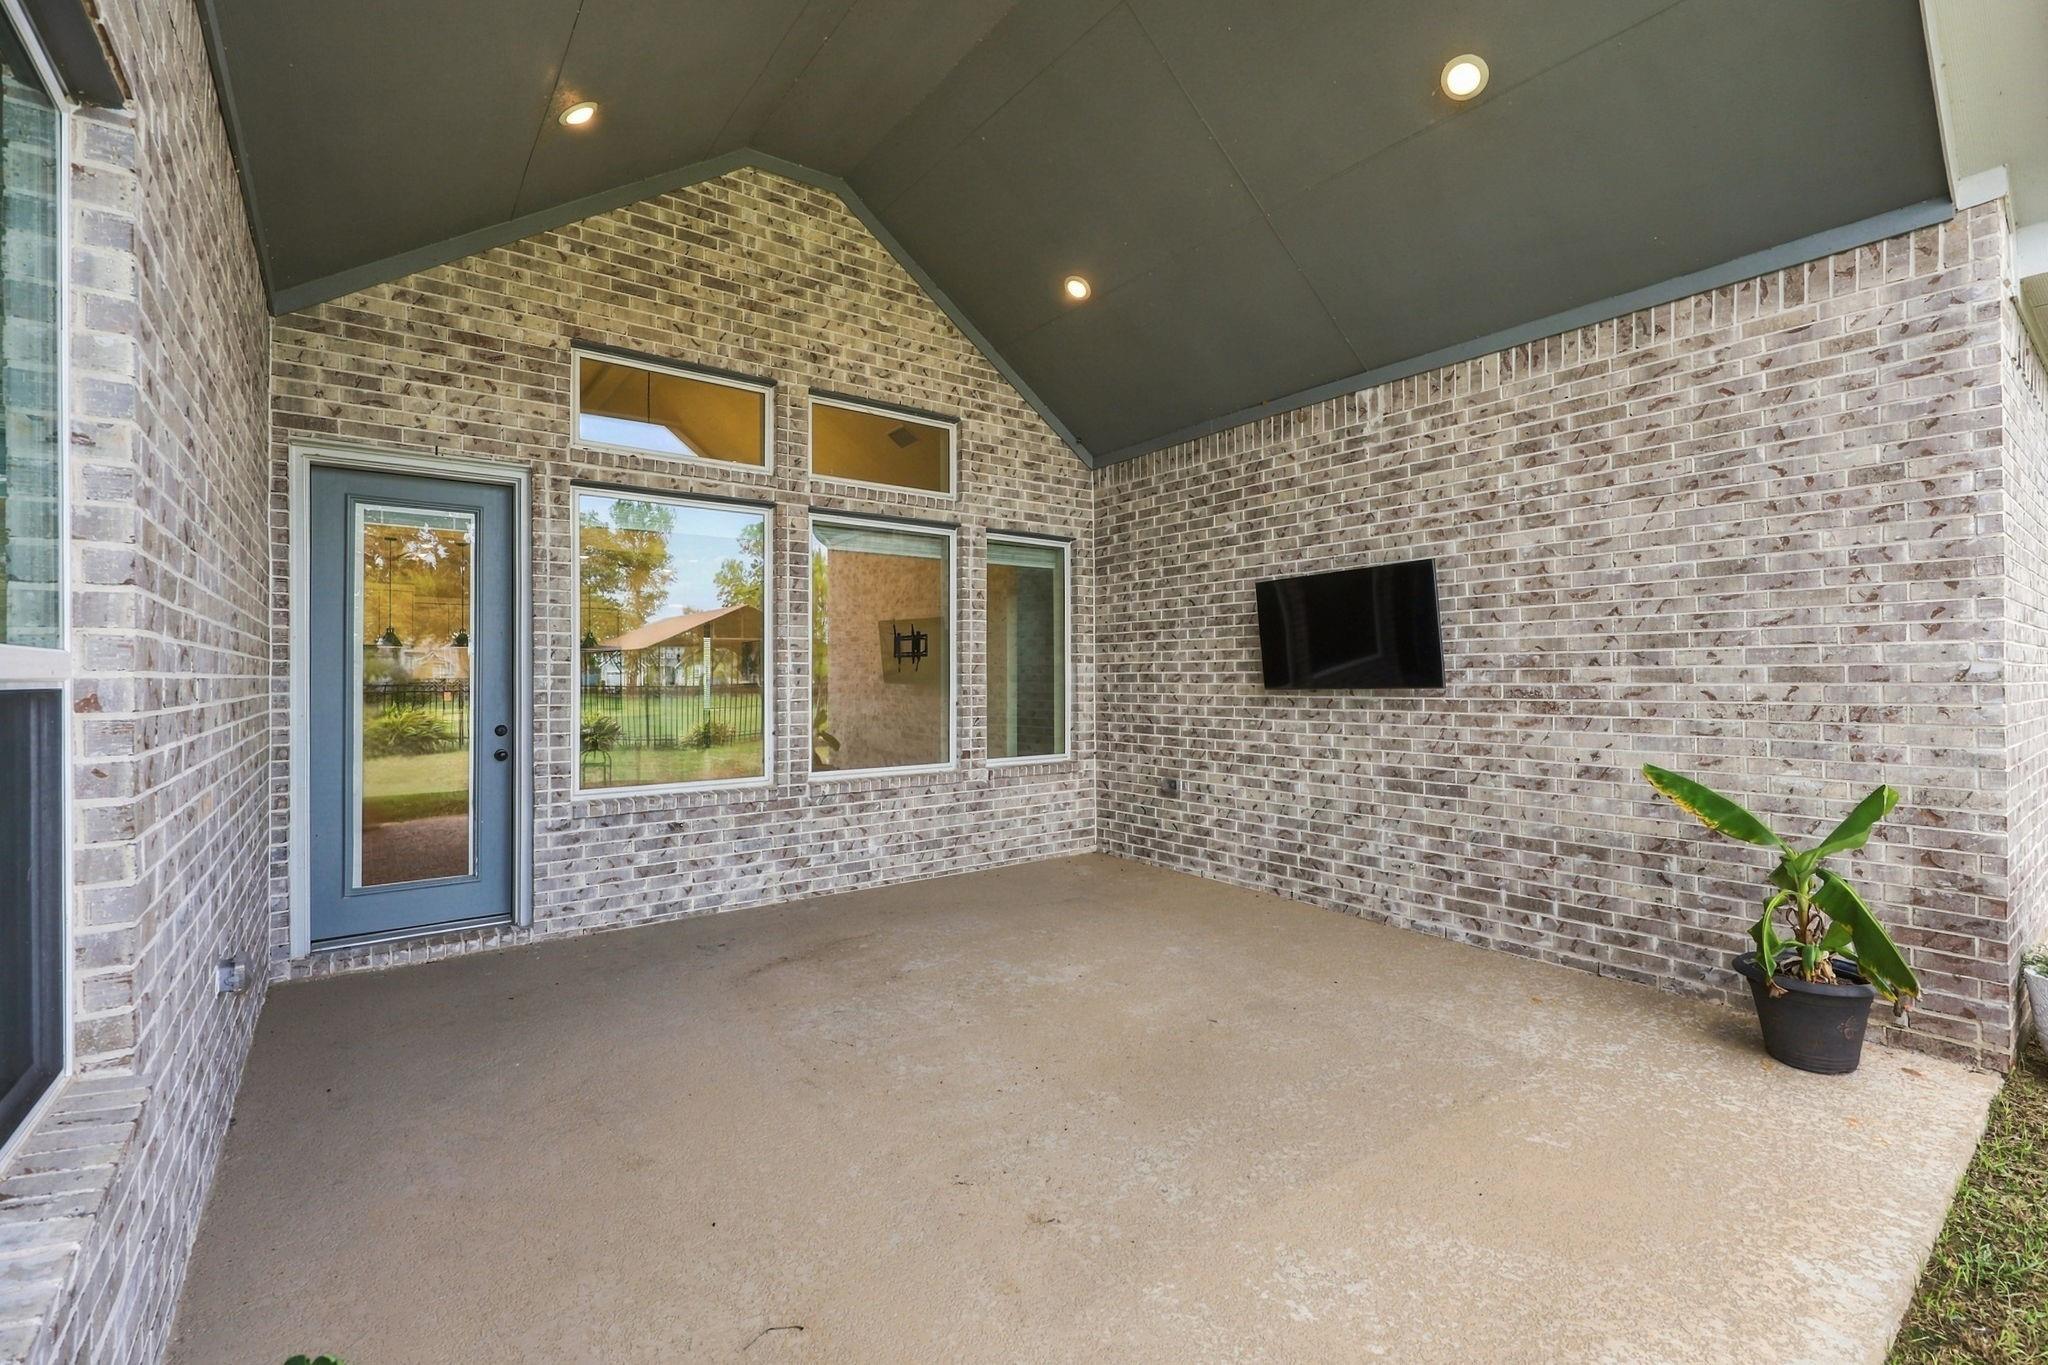
Let’s step outside to this incredible covered back Patio, featuring soaring vaulted ceilings and an expansive design perfect for outdoor living and entertaining. With plenty of space for multiple seating and dining areas, this beautiful outdoor retreat provides the perfect setting to relax, gather with guests, and enjoy the peaceful backyard and water views.
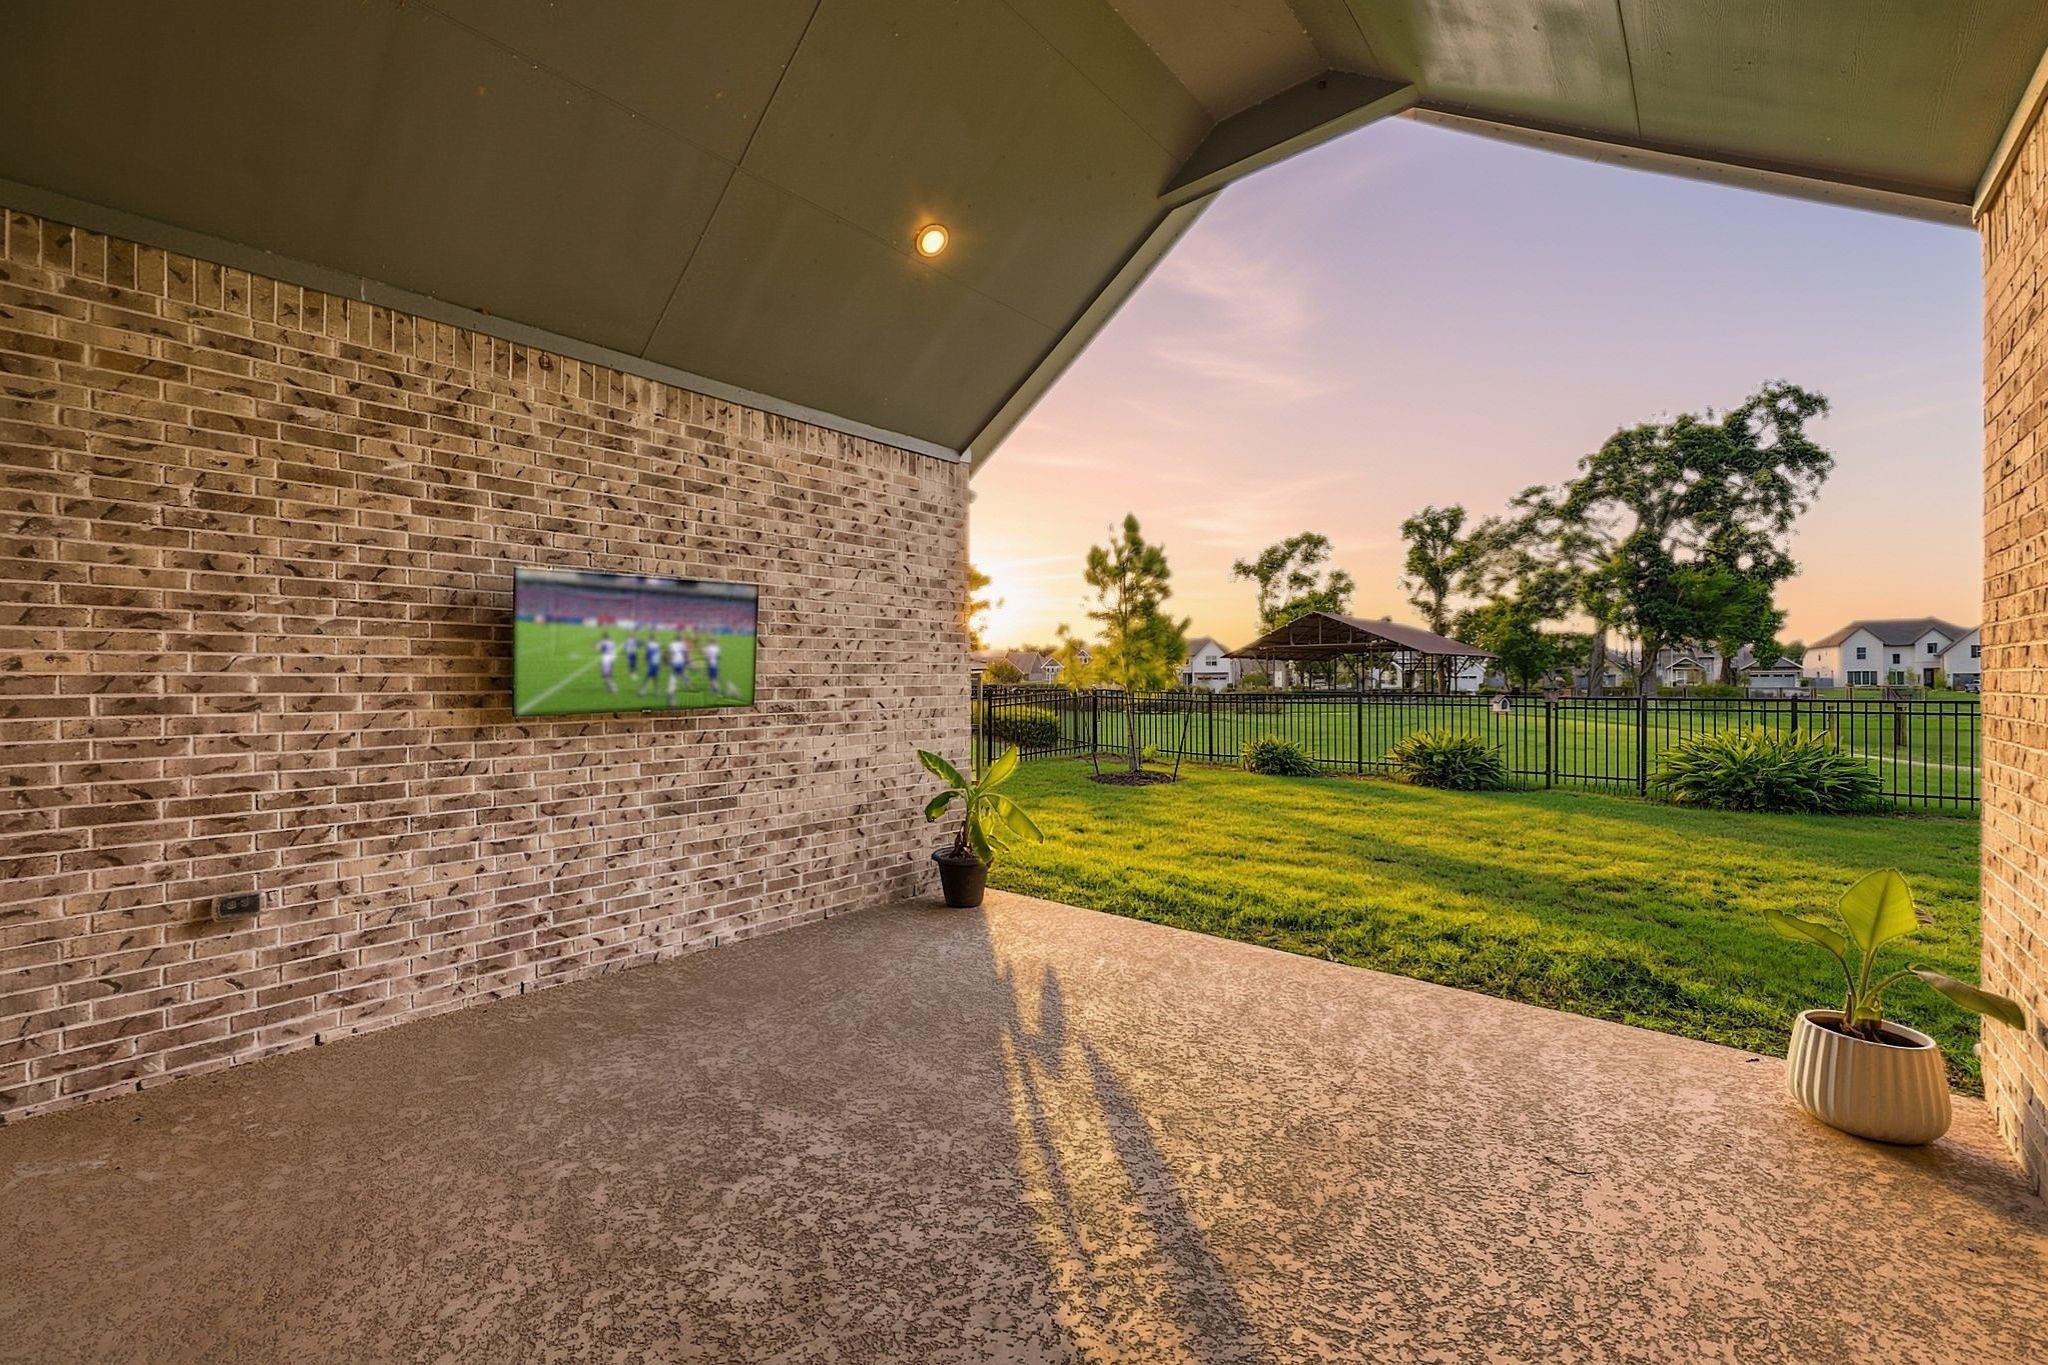
The Covered Patio is already equipped with a mounted TV, creating the perfect outdoor entertainment space for enjoying football games, movie nights, or relaxing with family and friends. With the vaulted ceiling and spacious layout, you can enjoy outdoor living in comfort and style.
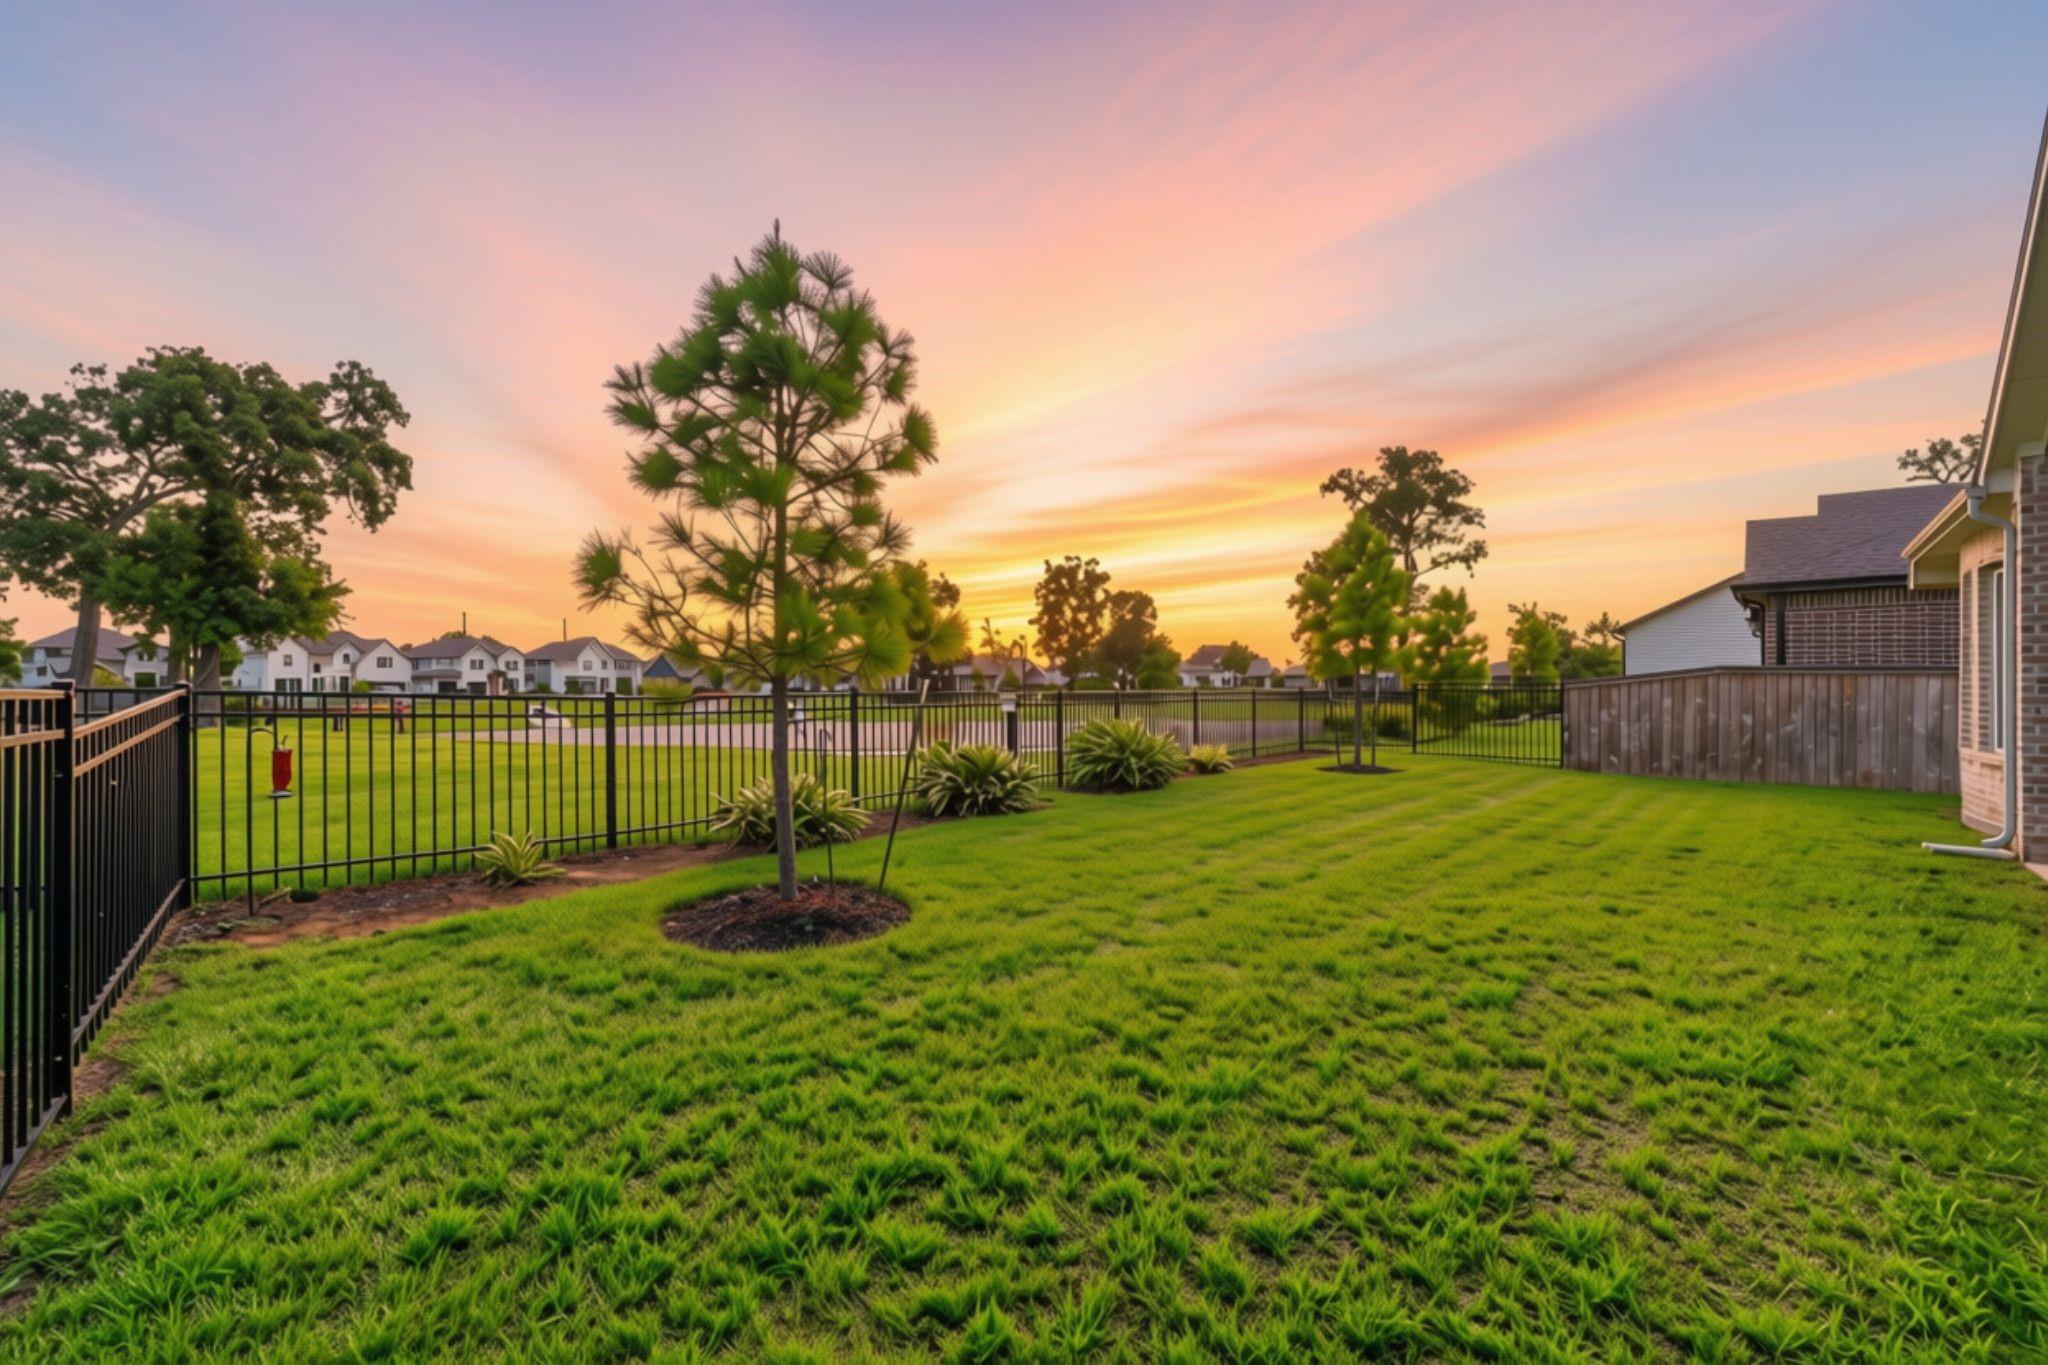
The Backyard is truly exceptional, offering breathtaking views of the area lake and scenic walking trails beyond. With no rear neighbors, this premium homesite provides an added sense of privacy and tranquility, creating the perfect backdrop for relaxing, entertaining, and enjoying the beauty of the surrounding landscape.
From a different angle, this view beautifully showcases the expansive greenbelt space behind the home, enhancing the sense of privacy and openness. The peaceful natural setting creates a wonderful backdrop and allows you to enjoy the surrounding landscape without rear neighbors directly behind you.
This view showcases the home’s exceptional placement within the community, with the beautiful lake and scenic walking trails located directly behind the property.
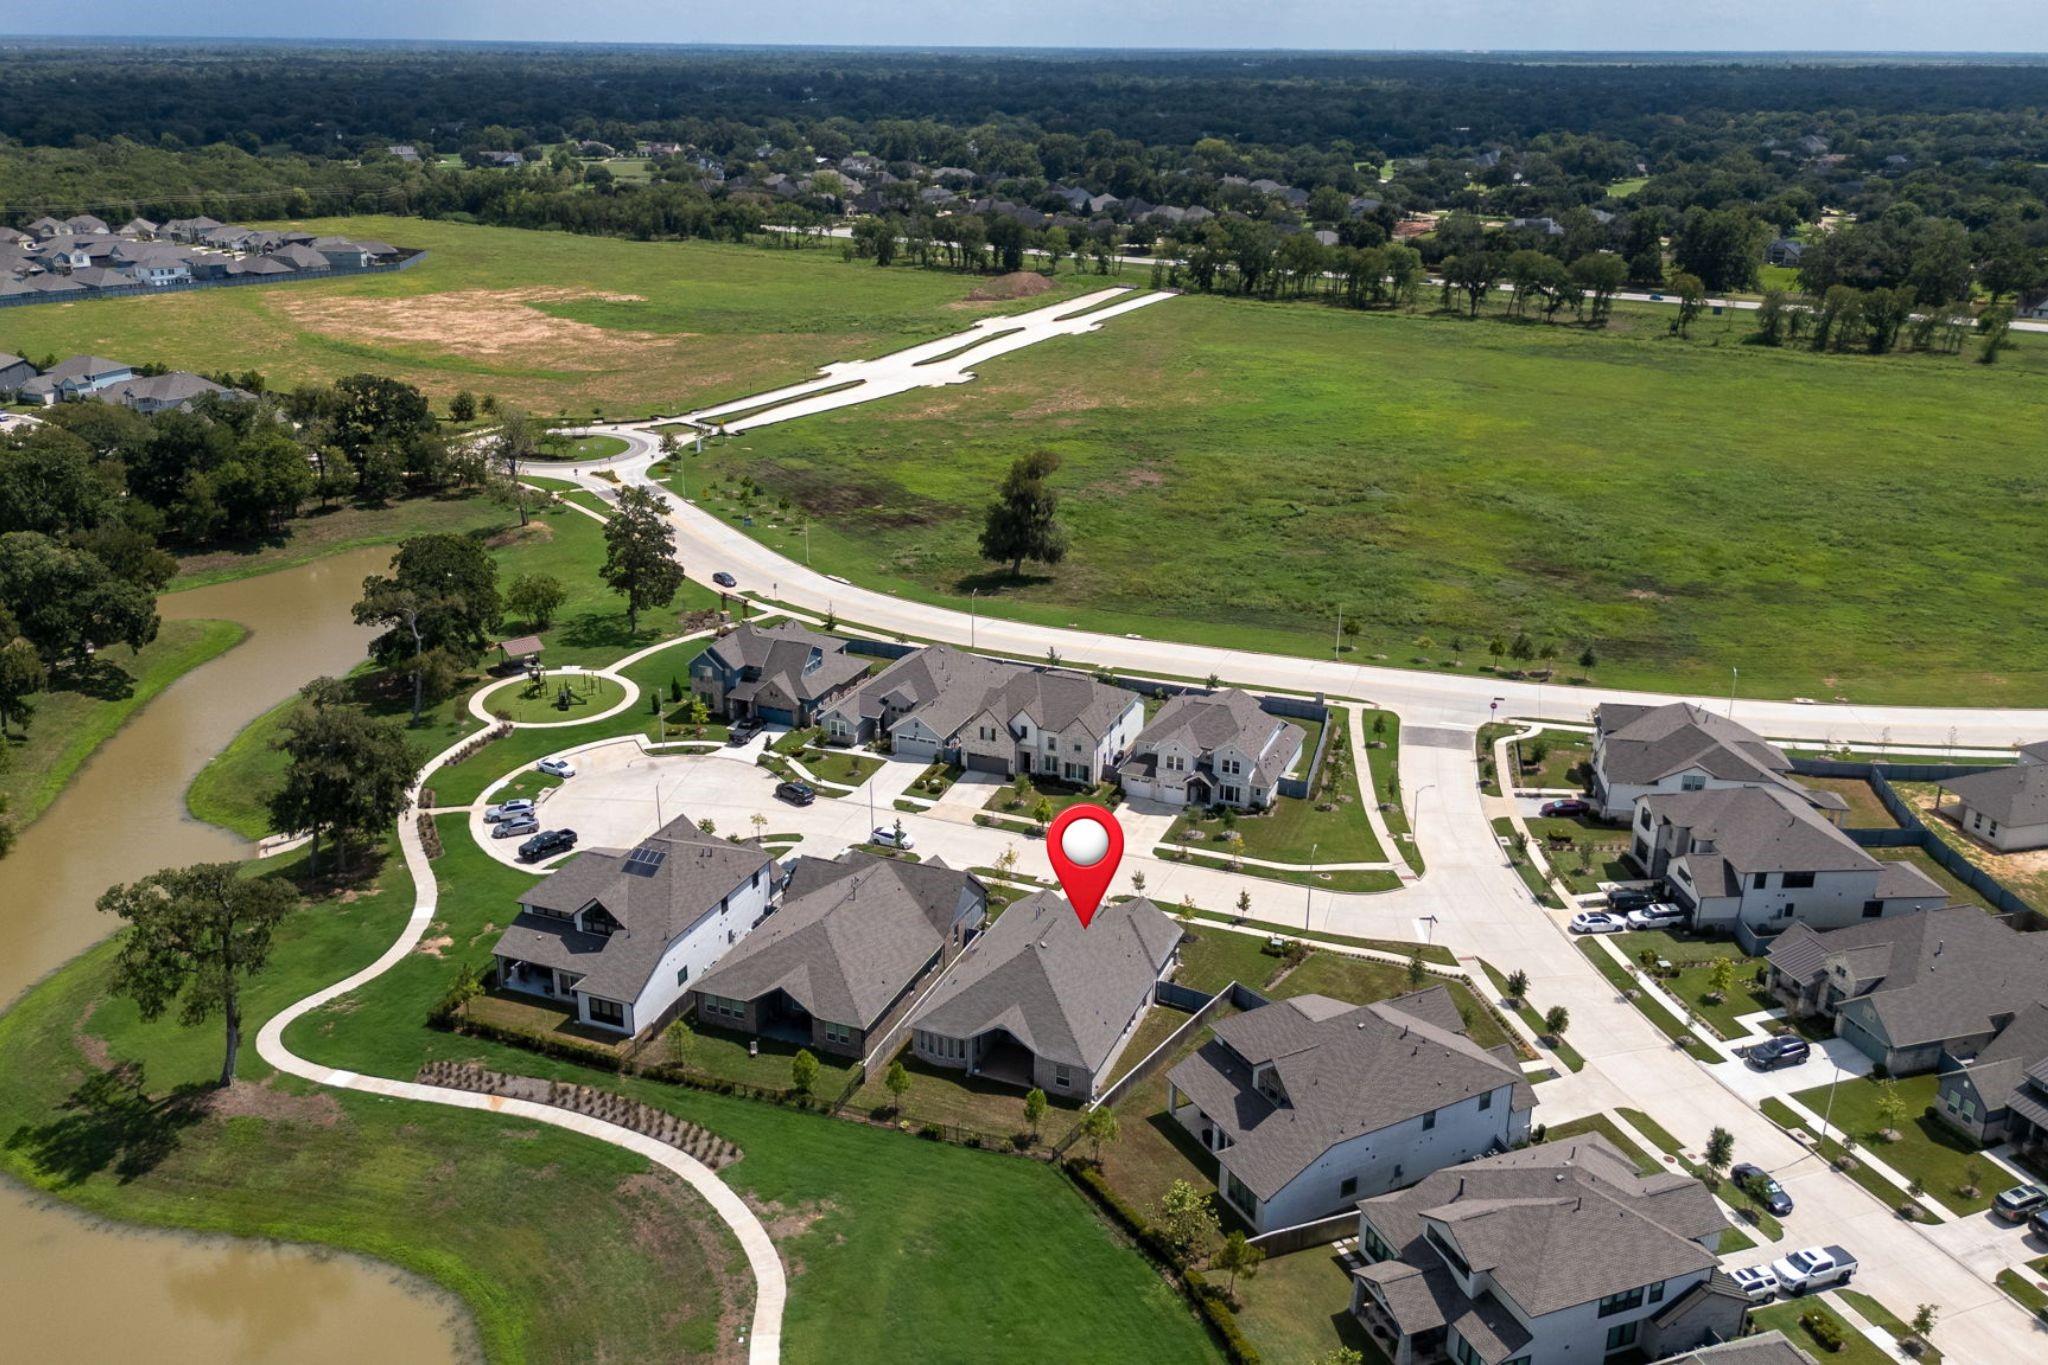
This view looks south. The property has been pinpointed, making it easy to identify the home and appreciate its premium location, surrounding greenbelt, nearby lake, and scenic walking trails.
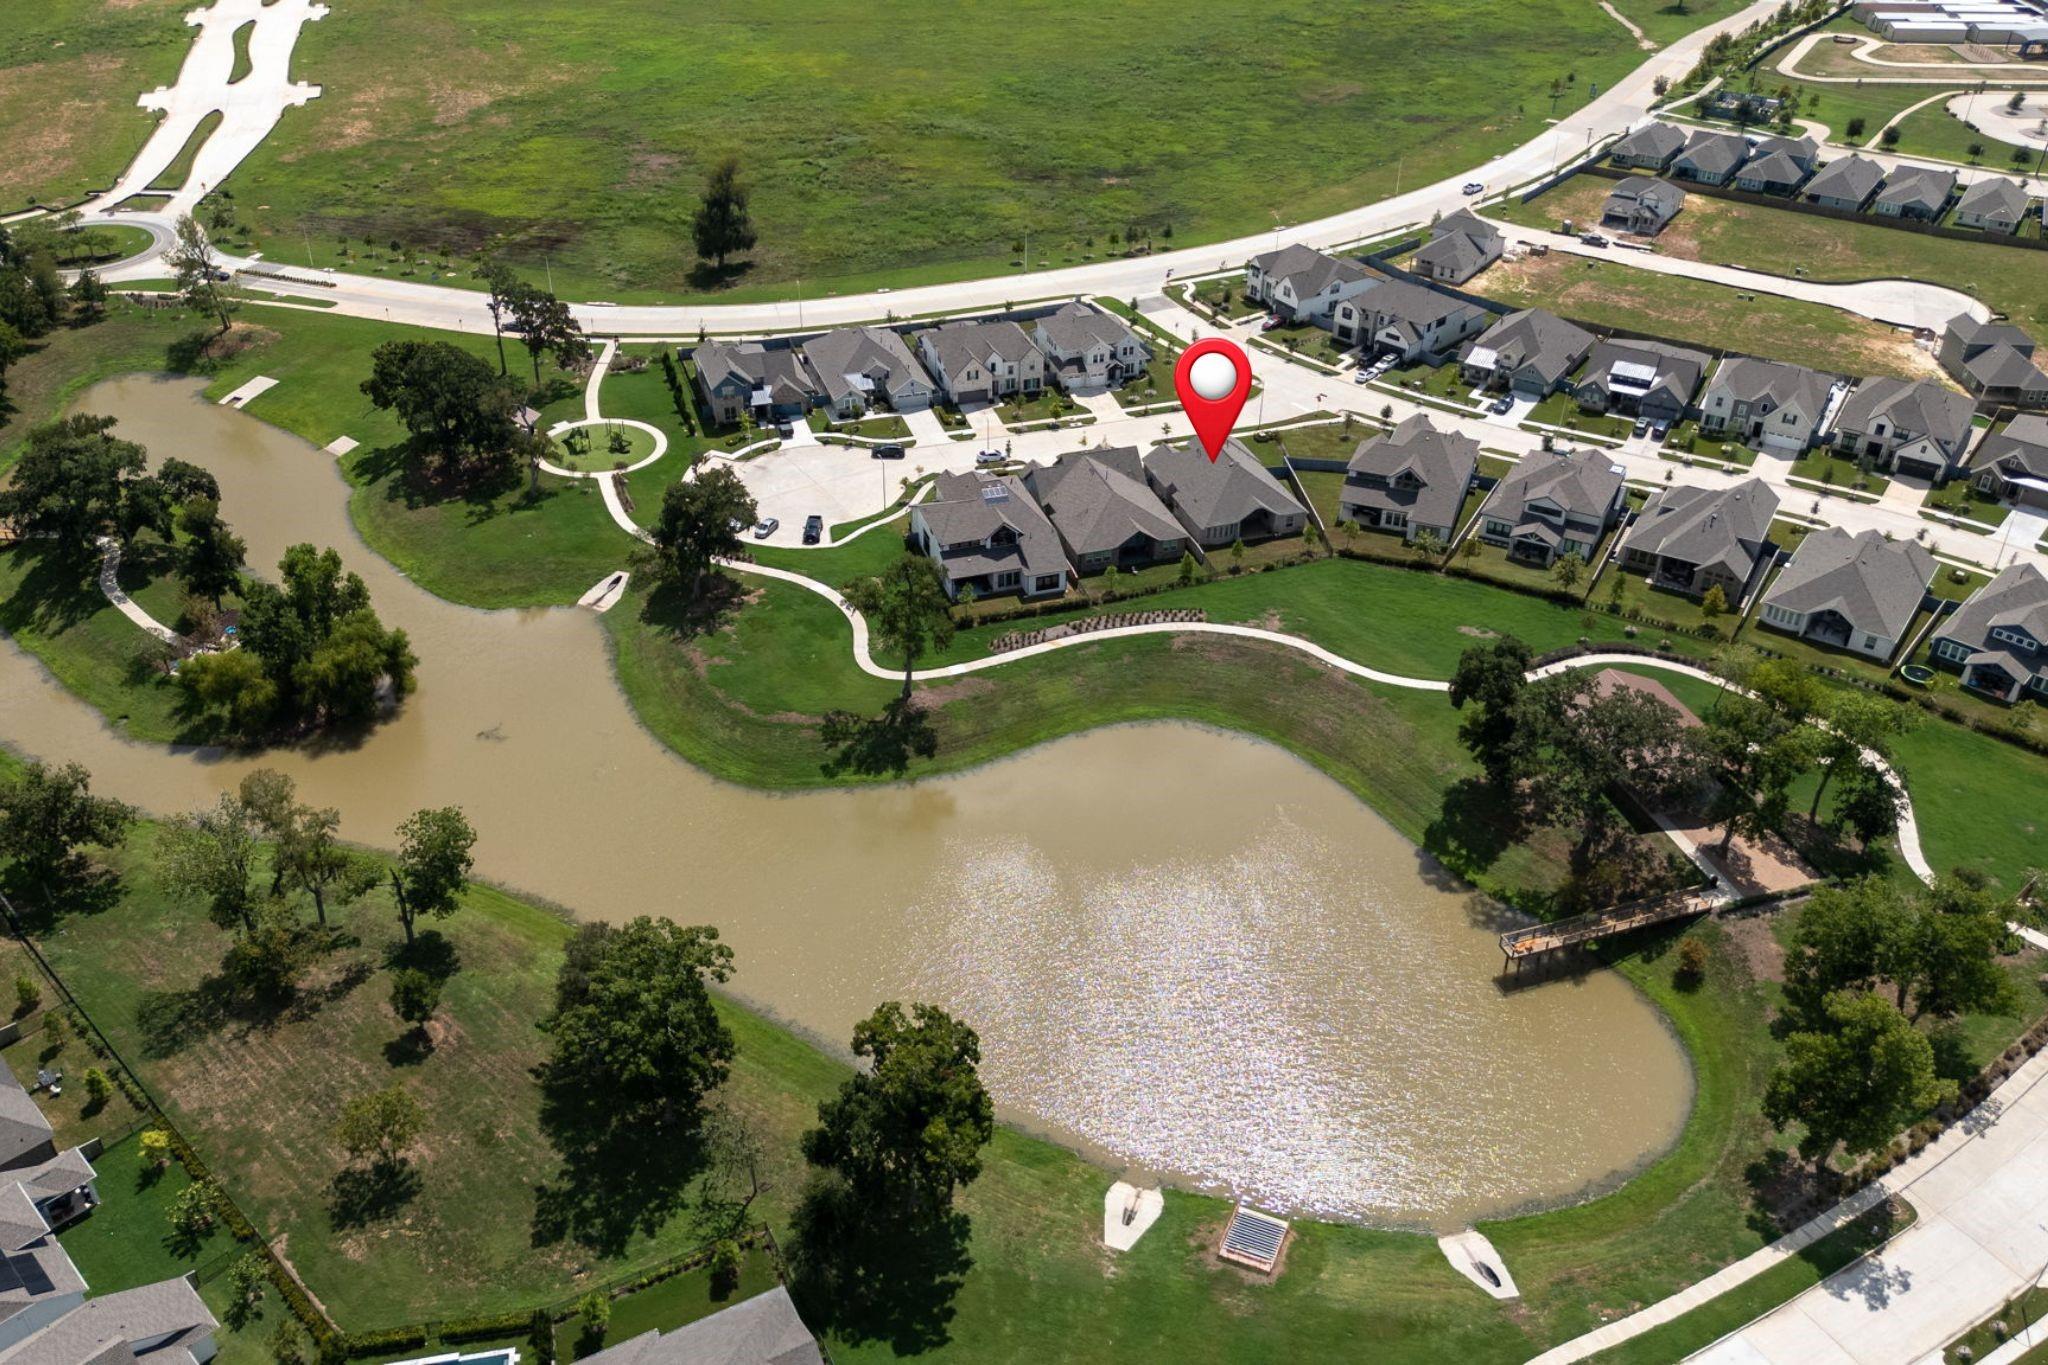
The community also offers scenic walking trails, providing residents with a wonderful opportunity to enjoy the outdoors, take a leisurely stroll, and appreciate the beautiful natural surroundings. The property has been pinpointed to clearly show its location within this desirable community and its close proximity to these amenities.
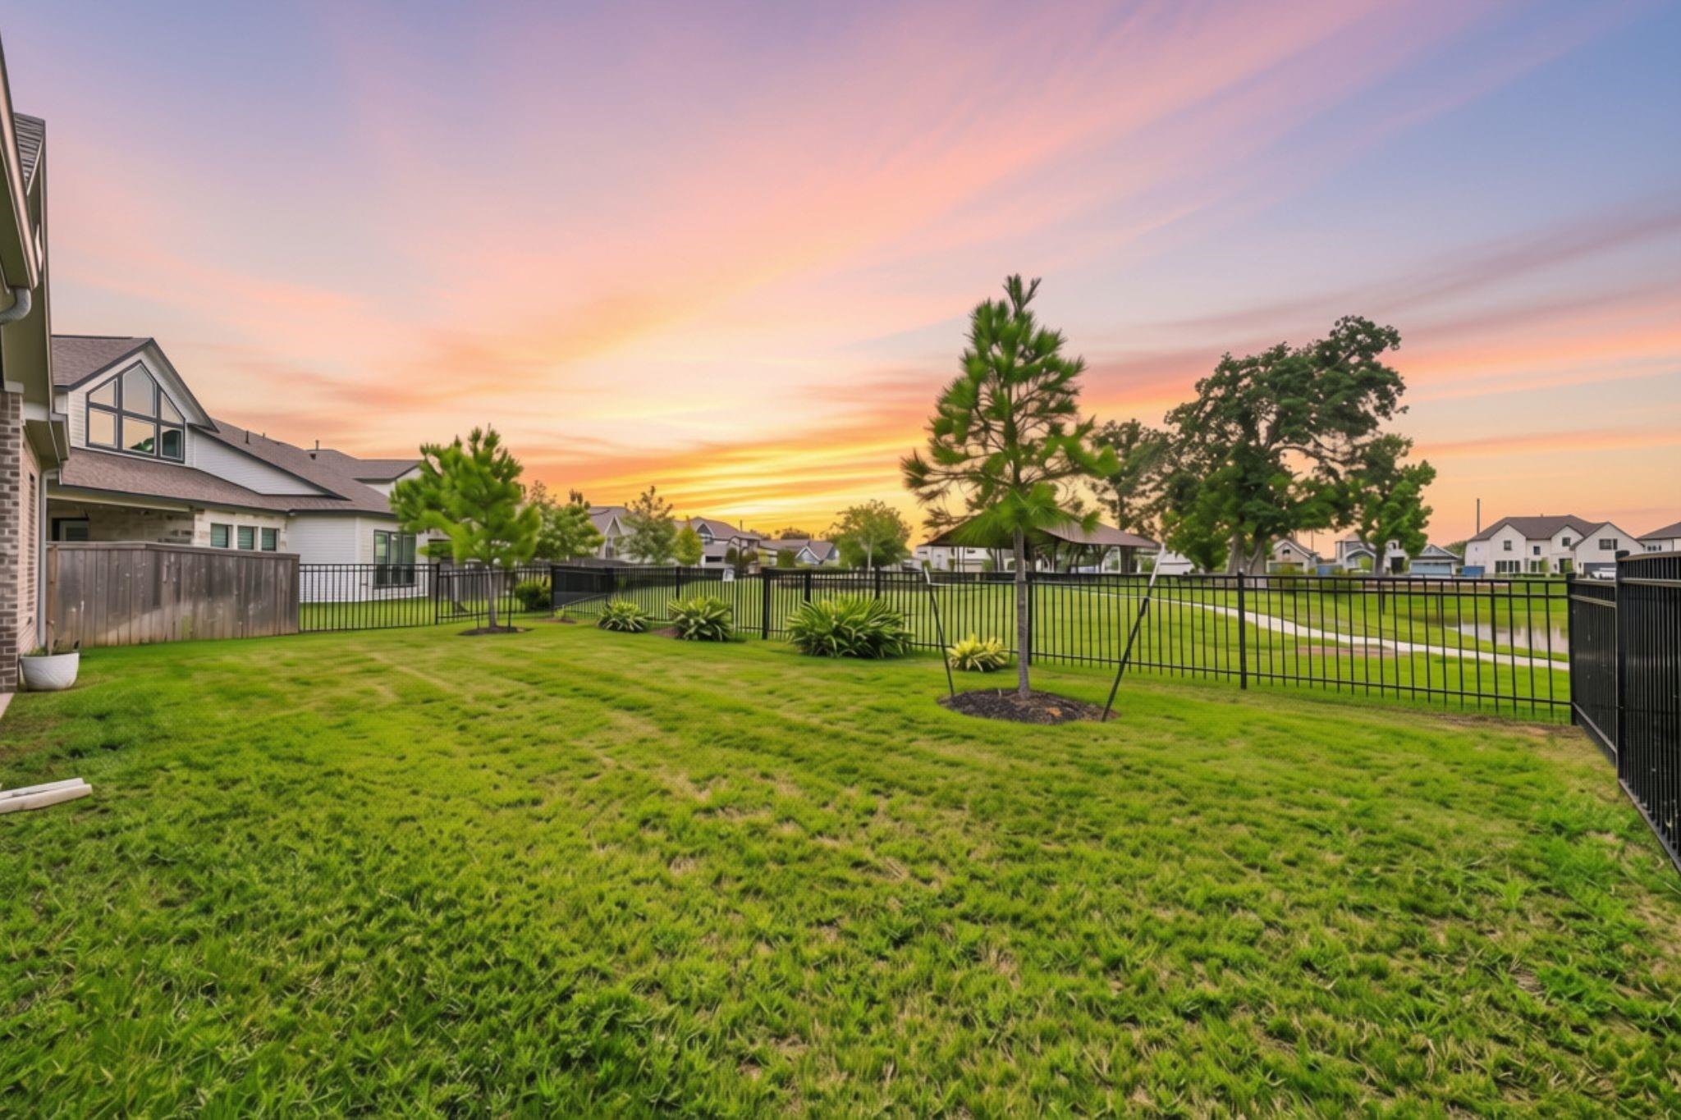
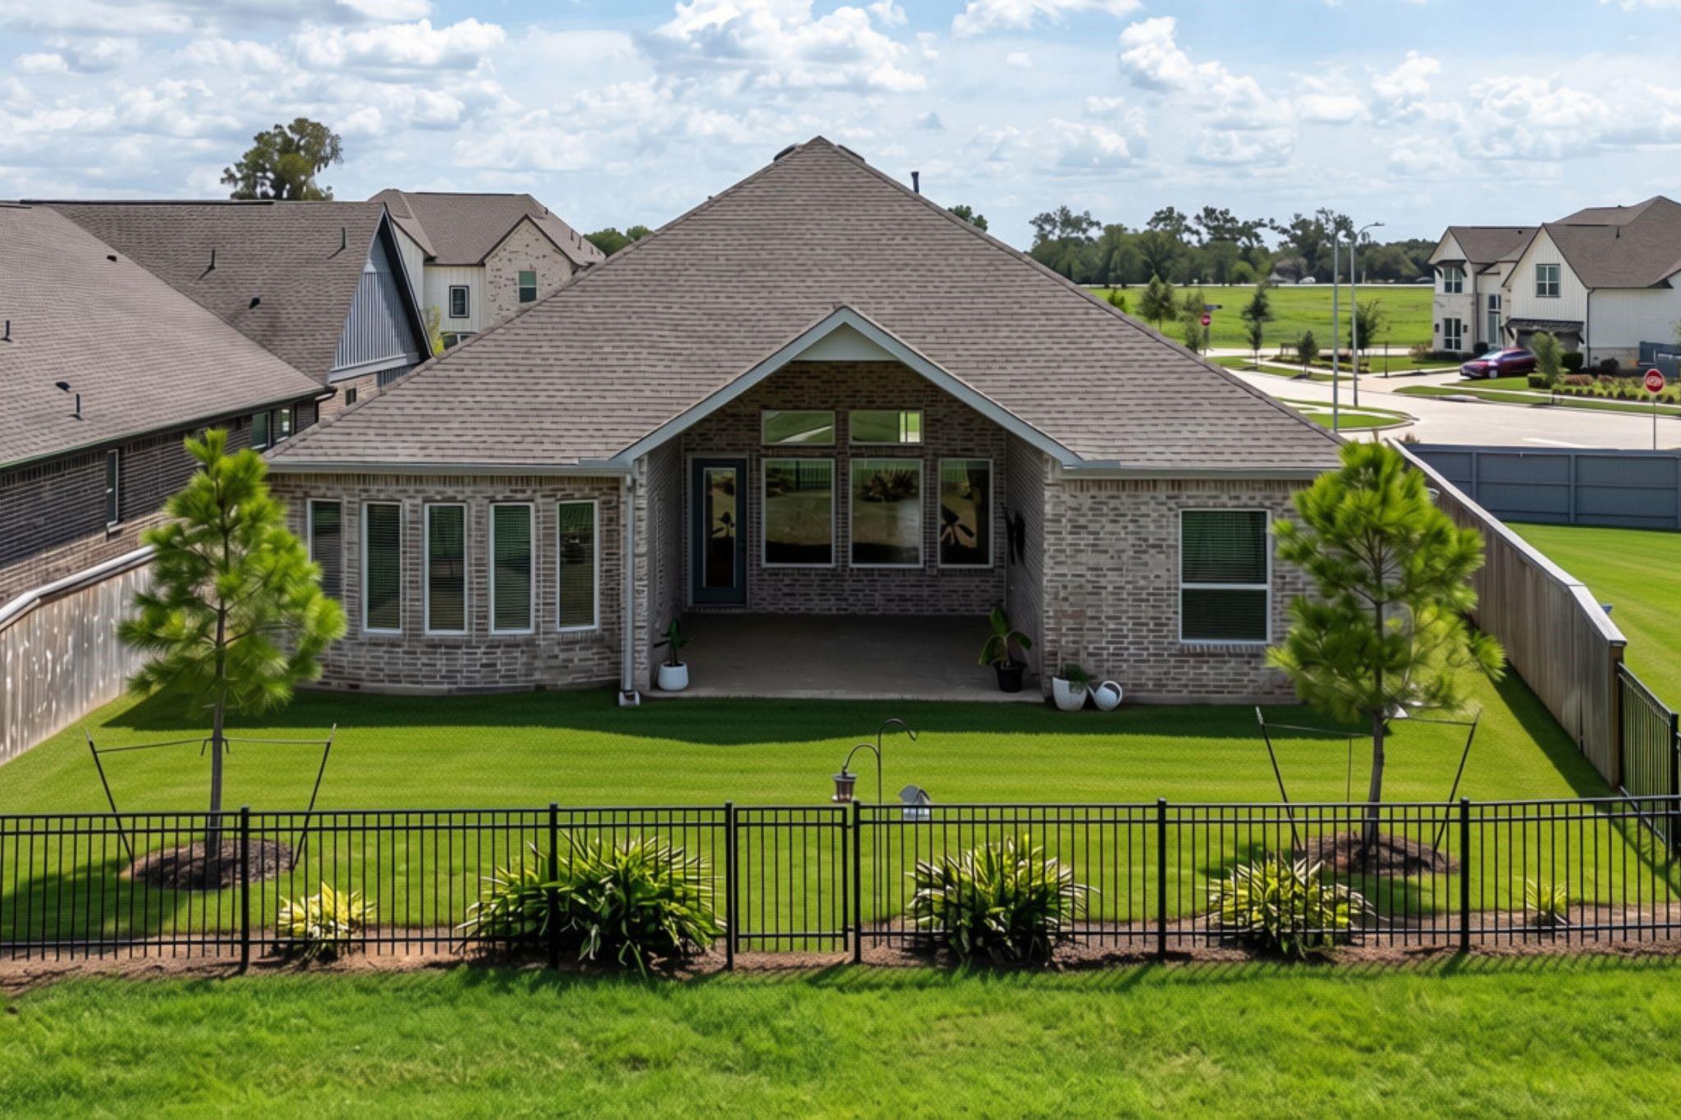
This view of the backside of the property showcases the expansive covered back Patio with soaring vaulted ceilings, creating an impressive outdoor living and entertaining space. A wrought-iron rear fence adds timeless elegance while providing privacy, and two beautiful pine trees enhance the natural setting and curb appeal of the backyard.
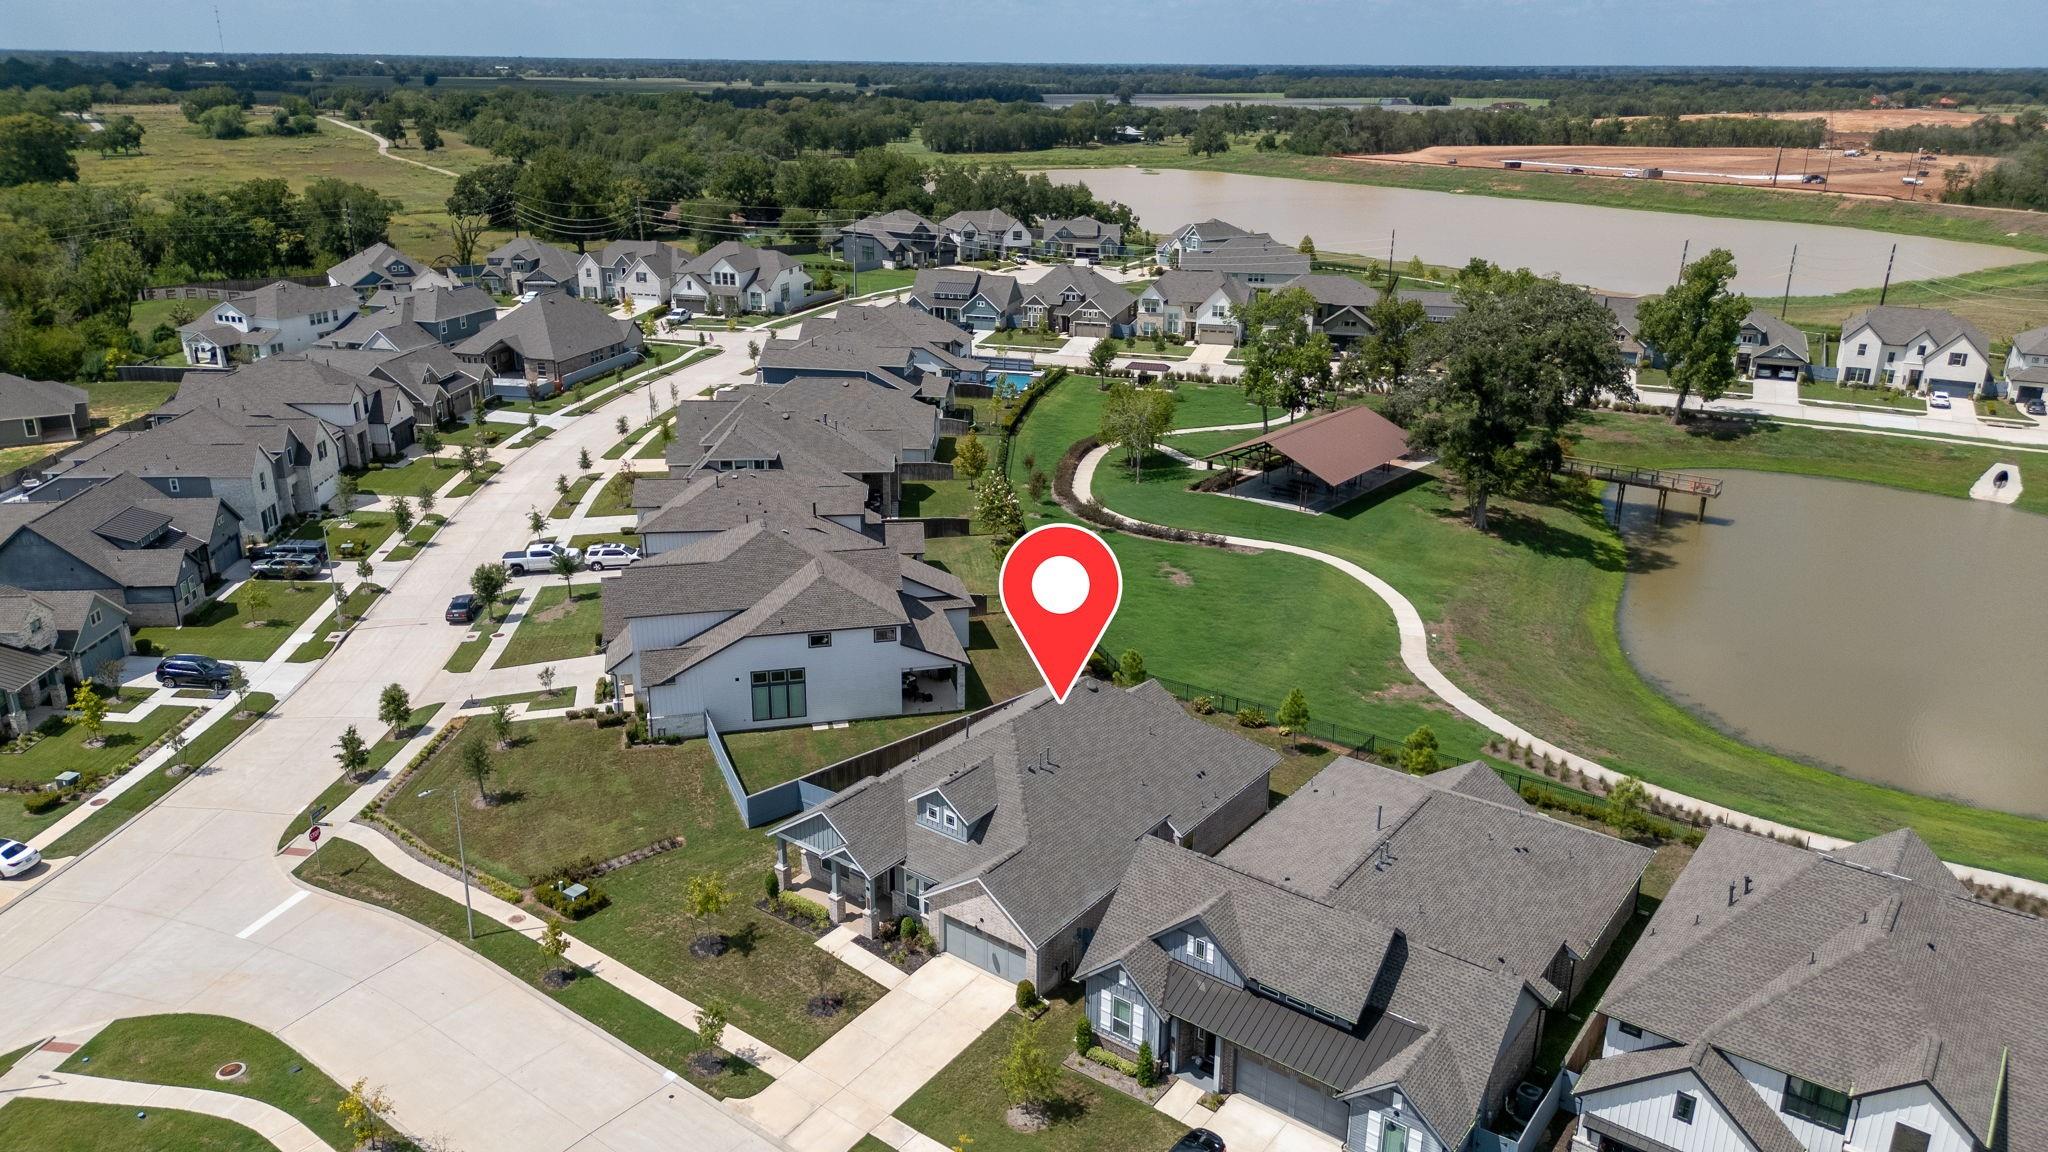
One final view showcases this beautiful home nestled on a quiet cul-de-sac street, offering a peaceful setting with minimal through traffic and a wonderful sense of privacy and tranquility. The property is pinpointed in the image to highlight its desirable location within the community.
An aerial view showcases this exceptional home situated on a premium lot with a beautiful lake backdrop. Ideally positioned to take full advantage of its picturesque surroundings, the property offers a serene setting and stunning views that enhance the appeal of this barely lived-in residence.